Save
Ask
Tour
Hide
Share
$2,115,000
20 Days On Site

1885 3 Mile Drive
Reno, NV 89509

For Sale|Single Family Residence|Active
5
Beds
5
Total Baths
4
Full Baths
1
Partial Bath
6,009
SqFt
$352
/SqFt
1990
Built
Subdivision:
Spyglass Estates 2
County:
Washoe
Call Now: (775) 357-9035
Is this the listing for you? We can help make it yours.
(775) 357-9035
1885 3 Mile Drive1885 3 Mile Drive1885 3 Mile Drive1885 3 Mile Drive
Save
Ask
Tour
Hide
Share

Mortgage Calculator

Monthly Payment (Est.)

Enter an interest rate to see your estimated monthly payment.
Calculator powered by Showcase IDX, a Constellation1 Company. Copyright ©2026 Information is deemed reliable but not guaranteed.

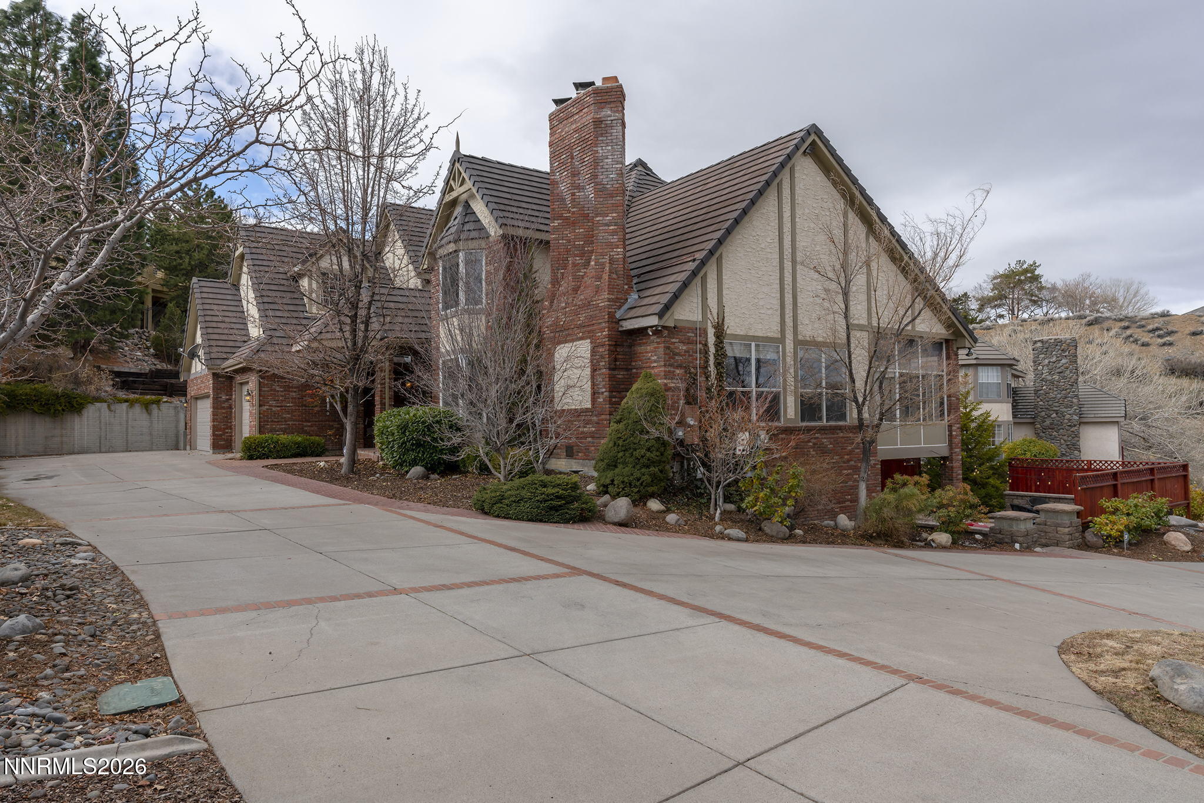
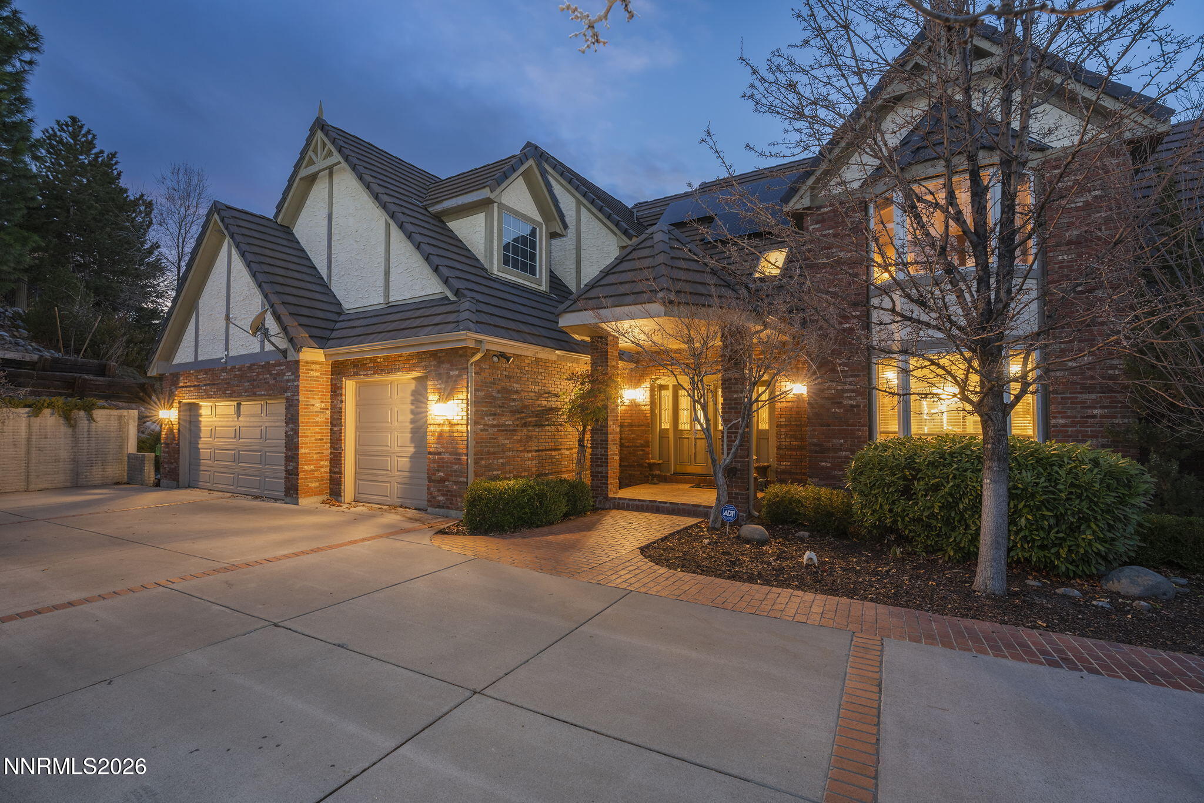
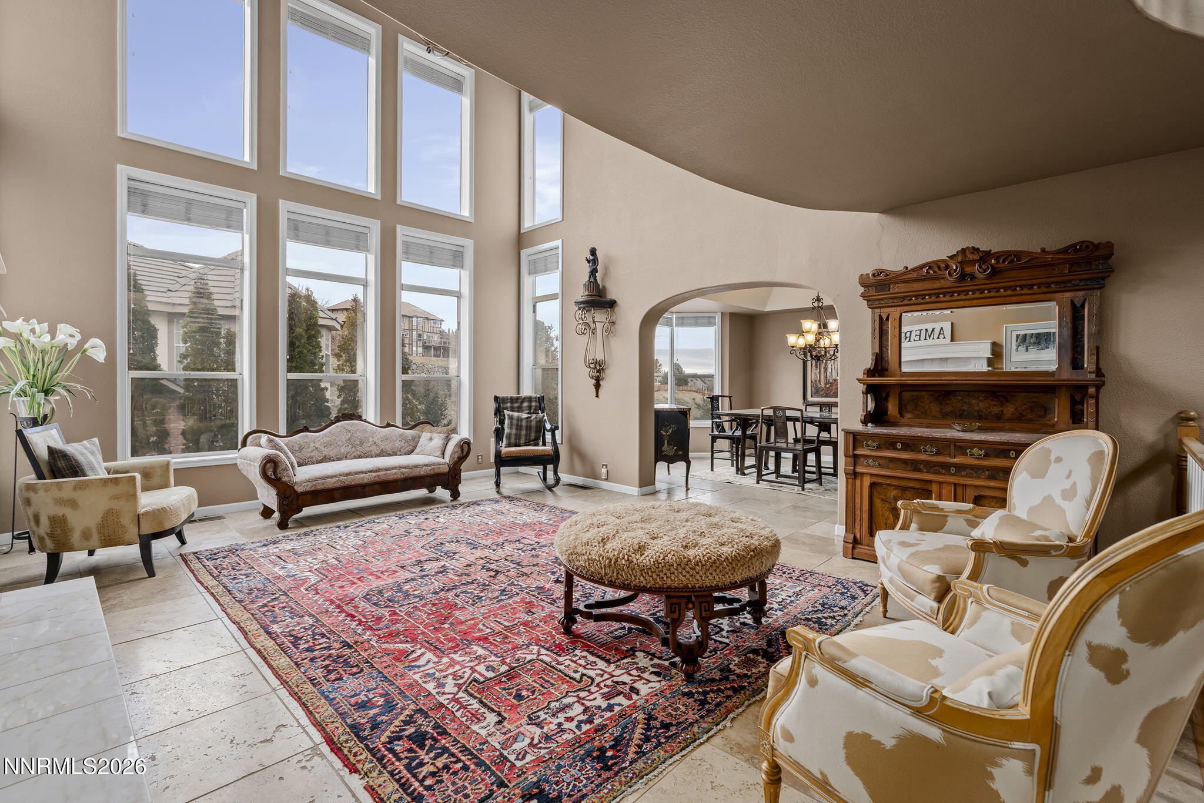
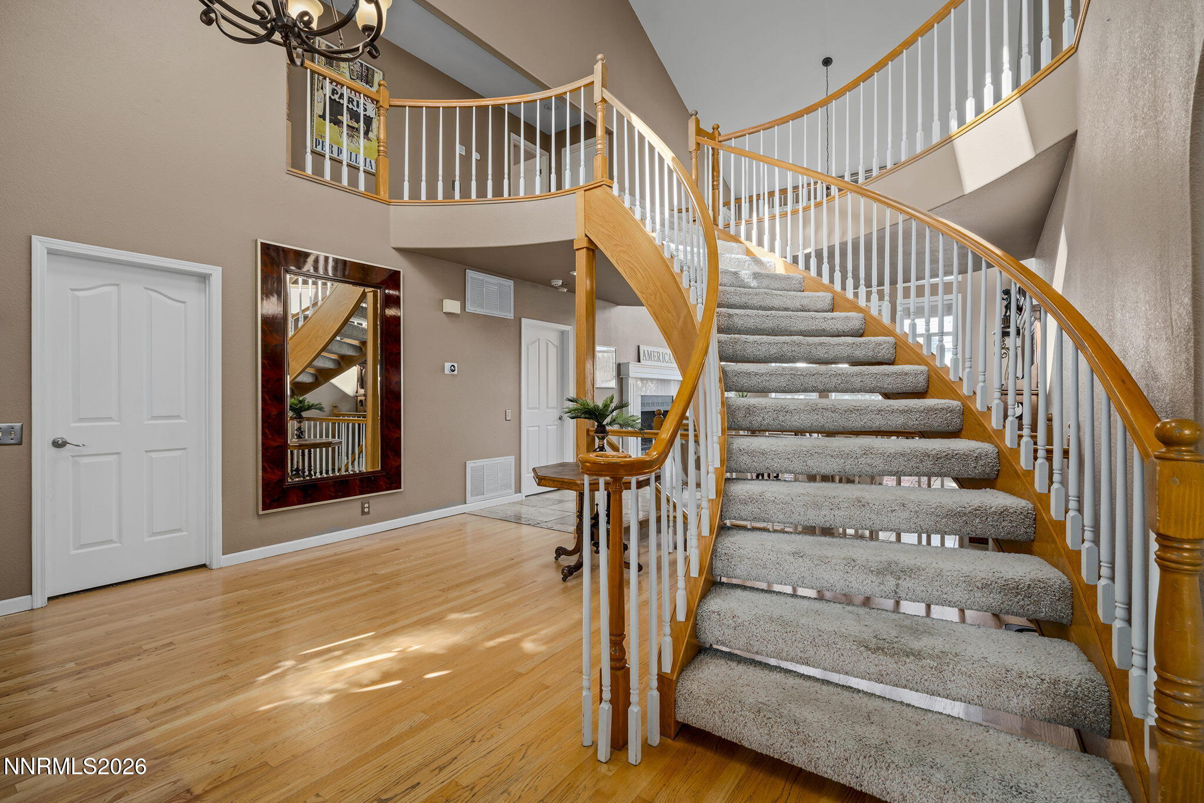
Welcome to this spacious custom brick residence set on a generous half-acre in Spyglass Estates, a sought-after Southwest Reno neighborhood. Offering five bedrooms, three fireplaces, and distinctive architectural character, the home provides an inviting setting for both everyday living and entertaining. The property features upscale finishes throughout. Wrout-iron fencing lends the property a refined sense of privacy and timeless appeal. Multiple outdoor living areas—including covered and uncovered paver patios, a gas fire pit and a deck—overlook the thoughtfully situated grounds. The property also features a three-car garage and an RV garage exceeding 6,000 square feet, offering exceptional space for vehicles, storage, hobbies, and more. Ideally located in Southwest Reno, this well-appointed home presents a gracious indoor-outdoor lifestyle with enduring character.

Save
Ask
Tour
Hide
Share
Listing Snapshot
Price 
$2,115,000
Days On Site 
20 Days
Bedrooms 
5
Inside Area (SqFt) 
6,009 sqft
Total Baths 
5
Full Baths 
4
Partial Baths 
1
Lot Size 
0.52 Acres
Year Built 
1990
MLS Number 
260012681
Status 
Active
Property Tax 
$10,139.26
HOA/Condo/Coop Fees 
N/A
Sq Ft Source 
Assessor
Friends & Family
Recent Activity
3 weeks agoListing first seen on site
3 weeks agoListing updated with changes from the MLS
General Features
Acres 
0.52
Attached Garage 
Yes
Energy Features 
Solar
Foundation 
Slab
Garage 
Yes
Garage Spaces 
3
Levels 
Three Or More
Parking 
AttachedGarageGarage Door OpenerRV Garage
Parking Spaces 
3
Property Sub Type 
Single Family Residence
Security 
Smoke Detector(s)
Sewer 
Public Sewer
Special Circumstances 
Standard
SqFt Total 
6009
Utilities 
Cable AvailableElectricity ConnectedElectricity Not AvailableNatural Gas ConnectedPhone AvailableSewer ConnectedWater Connected
Water Source 
Public
Zoning 
SF3
Interior Features
Appliances 
DishwasherDisposalDouble OvenGas Cooktop
Basement 
Crawl Space
Cooling 
Central AirCeiling Fan(s)
Fireplace 
Yes
Fireplace Features 
Gas
Fireplaces 
3
Flooring 
CarpetWoodStone
Heating 
Forced AirNatural GasSolar
Interior 
Ceiling Fan(s)Entrance FoyerHigh CeilingsSmart Thermostat
Laundry Features 
Laundry RoomSinkWasher Hookup
Window Features 
Double Pane Windows
Save
Ask
Tour
Hide
Share
Exterior Features
Construction Details 
BrickStucco
Exterior 
BalconyRain Gutters
Fencing 
Back YardFront Yard
Lot Features 
Gentle SlopingLandscapedLevel
Other Structures 
None
Patio And Porch 
CoveredOtherPatioDeck
Road Frontage 
Private Road
Roof 
Tile
Spa Features 
NoneBath
View 
Mountain(s)
Waterview 
Mountain(s)
Windows/Doors 
Double Pane Windows
Community Features
Financing Terms Available 
1031 ExchangeCash
Schools
School District
Unknown
Elementary School
Beck
Middle School
Swope
High School
Reed
Listing courtesy of the NNRMLS IDX Database via RE/MAX Gold (775) 544-4161


Listing information is provided by Participants of the Northern Nevada Regional MLS, Inc. IDX information is provided exclusively for personal, non-commercial use, and may not be used for any purpose other than to identify prospective properties consumers may be interested in purchasing. Information is deemed reliable but not guaranteed. Copyright 2026, Northern Nevada Regional MLS, Inc.
Last checked: 2026-10-23 04:34 PM UTC

Neighborhood & Commute
Source: Walkscore
Save
Ask
Tour
Hide
Share