Save
Ask
Tour
Hide
Share
$6,150,000
51 Days On Site

12360 High Vista Drive
Reno, NV 89511

For Sale|Single Family Residence|Active
4
Beds
7
Total Baths
4
Full Baths
3
Partial Baths
6,733
SqFt
$913
/SqFt
2005
Built
Subdivision:
Arrowcreek 24B
County:
Washoe
Call Now: (775) 357-9035
Is this the listing for you? We can help make it yours.
(775) 357-9035
12360 High Vista Drive12360 High Vista Drive12360 High Vista Drive12360 High Vista Drive
Save
Ask
Tour
Hide
Share

Mortgage Calculator

Monthly Payment (Est.)

Enter an interest rate to see your estimated monthly payment.
Calculator powered by Showcase IDX, a Constellation1 Company. Copyright ©2026 Information is deemed reliable but not guaranteed.

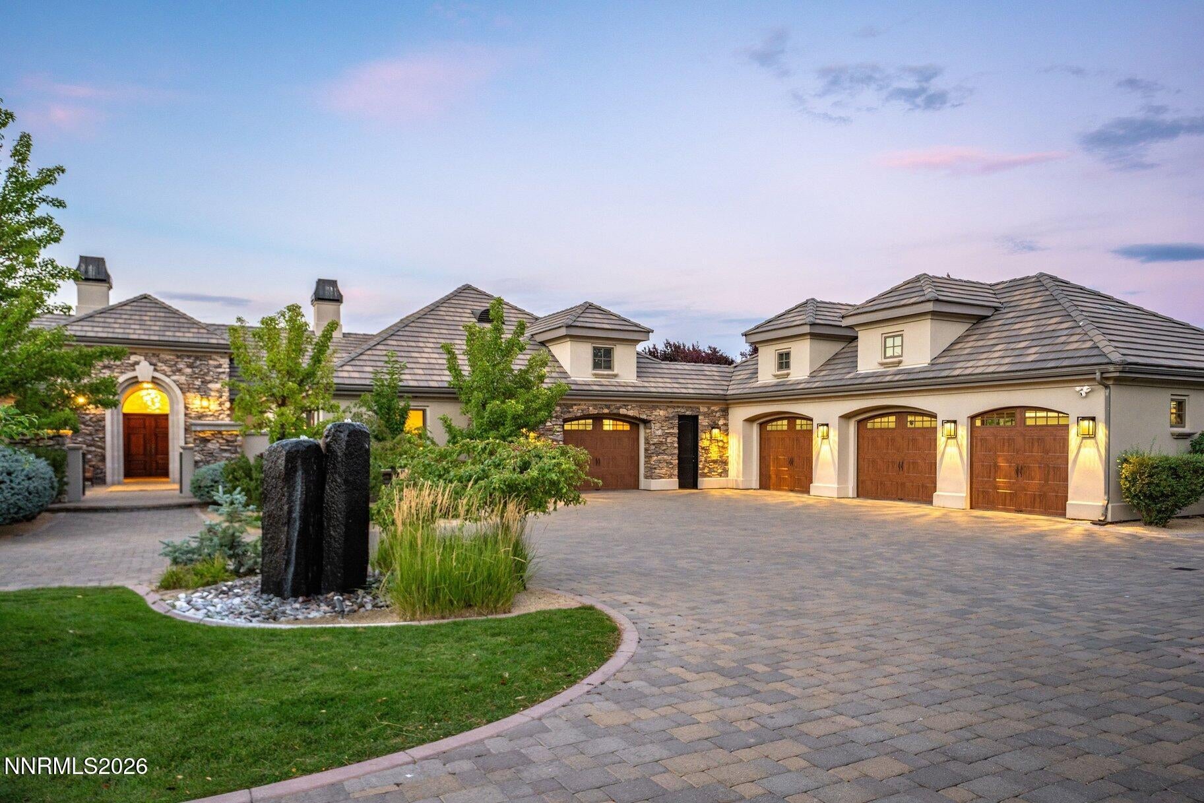
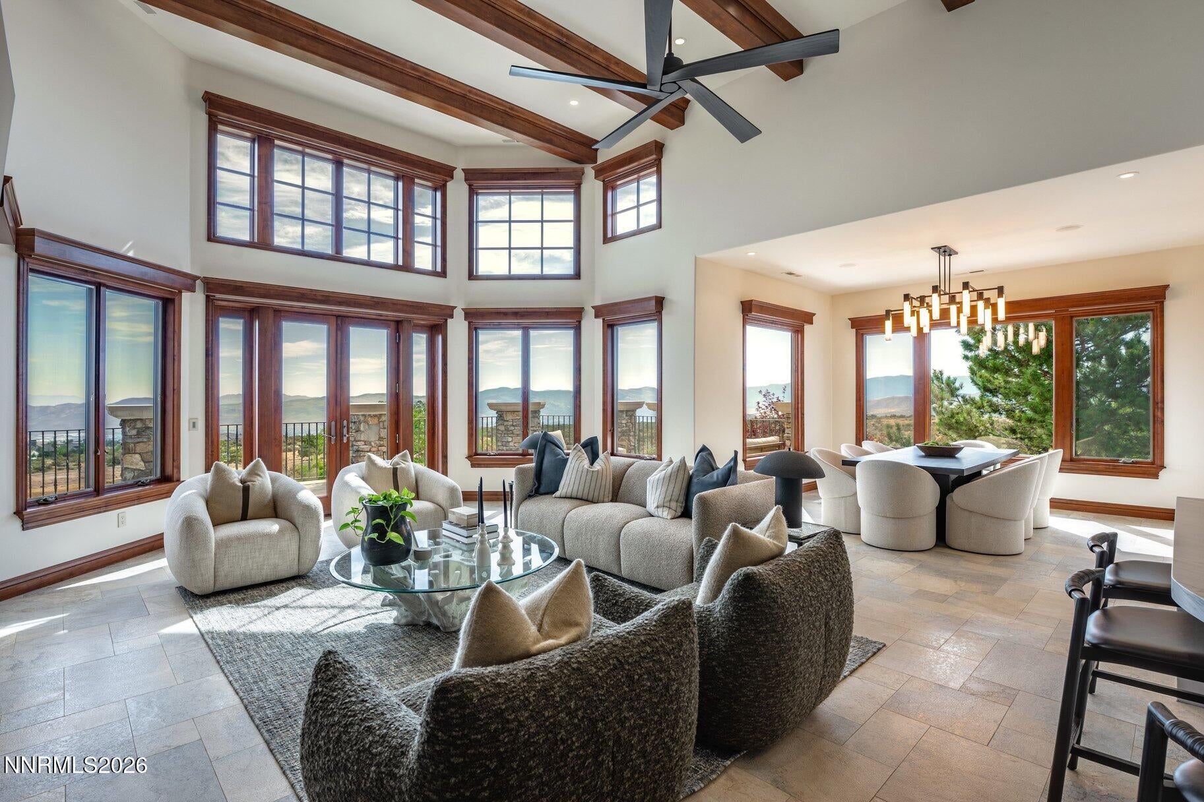
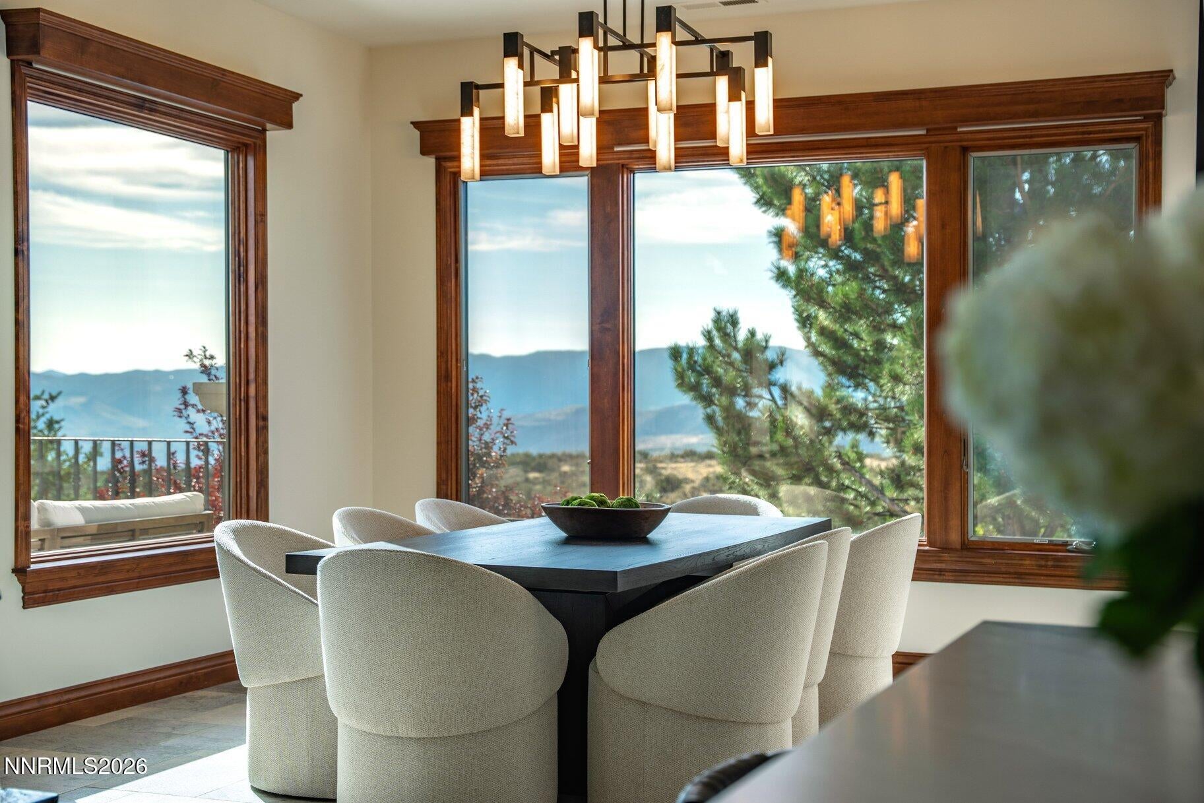
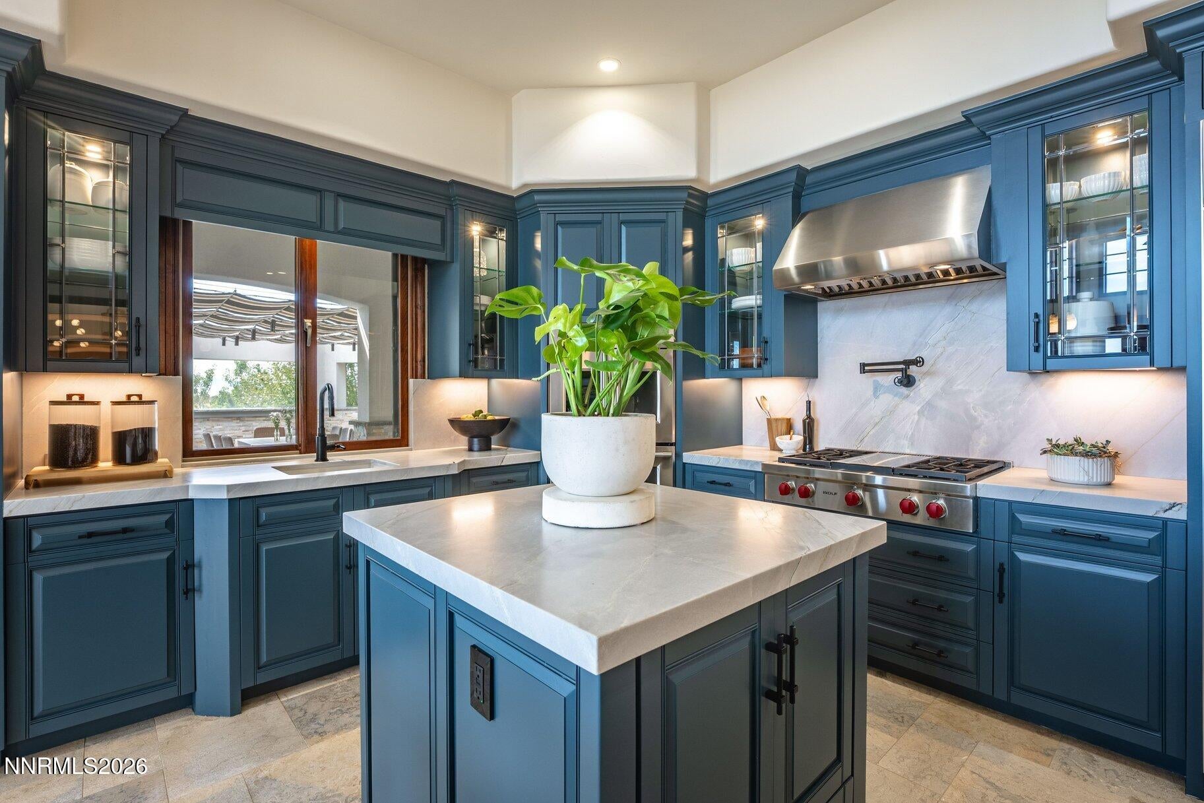
Commanding Championship Estate - An extraordinary 6,733 sq. ft. luxury estate set on 2.11 private acres within The Reserves of ArrowCreek, this commanding residence captures some of Reno's most breathtaking, unobstructed panoramic views—sweeping across the glittering city skyline, expansive valley floor, Sierra Nevada and iconic Mt. Rose. Thoughtfully conceived for elevated living and unforgettable entertaining, the home blends architectural sophistication, exceptional craftsmanship and timeless luxury with four private en-suite bedroom suites, three designer powder rooms and beautifully separated living spaces ideal for guests, extended stays or multigenerational living. The heart of the residence is an expansive open-concept chef's kitchen showcasing imported soft-leathered Dumont quartzite, bespoke cabinetry and a premier collection of Wolf, Thermador, Miele, Monogram and Bosch appliances, complemented by additional culinary spaces for effortless entertaining and guest accommodations. Distinguished by an extraordinary collection of bespoke appointments, the residence features a private home theater, executive office, temperature-controlled wine room and an unrivaled spa-inspired primary retreat with cathedral ceilings, rich hardwood flooring, fireplace, dual custom closets, heated travertine floors, oversized dual steam shower and a sculptural Native Trails stone soaking tub. Seamless indoor-outdoor living unfolds across an impressive collection of intimate lounges, dining terraces and sophisticated entertaining spaces, including a fully equipped outdoor kitchen, illuminated retractable awnings, integrated water features and a dedicated fire-pit gathering area—all embracing the estate's commanding surroundings. Advanced smart-home technology seamlessly integrates lighting, music, climate, automated shades and security, while radiant heated flooring, two fully appointed laundry rooms and extensive custom storage further elevate everyday living. Professionally curated mature landscaping, adjoining BLM and undeveloped land, and multiple covered and open-air terraces create an extraordinary sense of privacy and openness. A grand 180+ ft. heated paver driveway with snow-melt system leads to a dramatic circular motor court, oversized four-car heated garage and additional RV parking. Located within prestigious guard-gated ArrowCreek and further secured by the secondary gated entrance to The Reserve, this exceptional estate represents a rare convergence of scale, privacy, craftsmanship and resort-caliber amenities—defined by an effortless lifestyle and truly commanding Reno-Tahoe views.

Save
Ask
Tour
Hide
Share
Listing Snapshot
Price 
$6,150,000
Days On Site 
51 Days
Bedrooms 
4
Inside Area (SqFt) 
6,733 sqft
Total Baths 
7
Full Baths 
4
Partial Baths 
3
Lot Size 
2.11 Acres
Year Built 
2005
MLS® Number 
260010724
Status 
Active
Property Tax 
$20,273.32
HOA/Condo/Coop Fees 
$389.25 monthly
Sq Ft Source 
Assessor
Friends & Family
Recent Activity
2 months agoListing first seen on site
2 months agoListing updated with changes from the MLS®
General Features
Acres 
2.11
Attached Garage 
Yes
Foundation 
Slab
Garage 
Yes
Garage Spaces 
4
Levels 
Two
Parking 
Additional ParkingAttachedGarageGarage Door OpenerHeated GarageParking PadRV Access/Parking
Parking Spaces 
4
Property Sub Type 
Single Family Residence
Security 
Security GateSecurity FenceSecurity LightsSecurity SystemSmoke Detector(s)
Sewer 
Public Sewer
Special Circumstances 
Standard
SqFt Total 
6733
Utilities 
Cable AvailableElectricity ConnectedNatural Gas ConnectedPhone AvailableSewer ConnectedWater Connected
Water Source 
Public
Zoning 
HDR
Interior Features
Appliances 
DishwasherDisposalDouble OvenDryerENERGY STAR Qualified AppliancesGas CooktopMicrowaveRefrigeratorTrash CompactorWasher
Cooling 
Central AirCeiling Fan(s)
Fireplace 
Yes
Fireplace Features 
CirculatingGas
Fireplaces 
2
Flooring 
CarpetCeramic TileTileStoneWoodSlate
Heating 
Fireplace(s)Forced AirNatural GasRadiant Floor
Interior 
Master DownstairsBreakfast BarCathedral Ceiling(s)Ceiling Fan(s)Entrance FoyerHigh CeilingsIn-Law FloorplanKitchen IslandPantrySmart ThermostatVaulted Ceiling(s)Walk-In Closet(s)
Laundry Features 
Laundry RoomSink
Window Features 
BlindsDouble Pane WindowsDrapesSkylight(s)Window CoveringsWood Frames
Save
Ask
Tour
Hide
Share
Exterior Features
Construction Details 
StoneStucco
Exterior 
Awning(s)BalconyBuilt-in BarbecueFire PitOutdoor KitchenRain Gutters
Fencing 
Back YardPartial
Lot Features 
Cul-De-SacLandscapedSprinklers In FrontSprinklers In Rear
Other Structures 
Workshop
Patio And Porch 
PorchTerraceAwning(s)CoveredOtherPatioDeck
Pool Features 
See Remarks
Road Frontage 
City StreetOther
Roof 
Tile
Spa Features 
NoneSee Remarks
View 
CityDesertGolf CourseMountain(s)Trees/WoodsValley
Waterview 
CityDesertGolf CourseMountain(s)Trees/WoodsValley
Windows/Doors 
BlindsDouble Pane WindowsDrapesSkylight(s)Window CoveringsWood Frames
Community Features
Accessibility Features 
Accessible Entrance
Association Amenities 
ClubhouseRecreation RoomFitness CenterGatedGolf CourseLandscapingManagementPoolRacquetballSecuritySpa/Hot TubTennis Court(s)
Association Fee 
$389.25
Association Fee Frequency 
Monthly
Financing Terms Available 
CashConventional
Schools
School District
Unknown
Elementary School
Hunsberger
Middle School
Marce Herz
High School
Galena
Listing courtesy of the NNRMLS IDX Database via Sierra Sotheby's International (925) 984-7332


Listing information is provided by Participants of the Northern Nevada Regional MLS, Inc. IDX information is provided exclusively for personal, non-commercial use, and may not be used for any purpose other than to identify prospective properties consumers may be interested in purchasing. Information is deemed reliable but not guaranteed. Copyright 2026, Northern Nevada Regional MLS, Inc.
Last checked: 2026-10-09 08:07 PM UTC

Neighborhood & Commute
Source: Walkscore
Save
Ask
Tour
Hide
Share