Save
Ask
Tour
Hide
Share
$1,695,000
52 Days On Site

2449 Gary Mayo Court Mayfield 10 Model
Reno, NV 89521

For Sale|Single Family Residence|Active
2
Beds
3
Total Baths
2
Full Baths
1
Partial Bath
2,420
SqFt
$700
/SqFt
2019
Built
Subdivision:
Caramella Ranch Estates Regency Village Unit 1
County:
Washoe
Call Now: (775) 357-9035
Is this the listing for you? We can help make it yours.
(775) 357-9035
2449 Gary Mayo Court Mayfield 10 Model2449 Gary Mayo Court Mayfield 10 Model2449 Gary Mayo Court Mayfield 10 Model2449 Gary Mayo Court Mayfield 10 Model
Save
Ask
Tour
Hide
Share

Mortgage Calculator

Monthly Payment (Est.)

Enter an interest rate to see your estimated monthly payment.
Calculator powered by Showcase IDX, a Constellation1 Company. Copyright ©2026 Information is deemed reliable but not guaranteed.

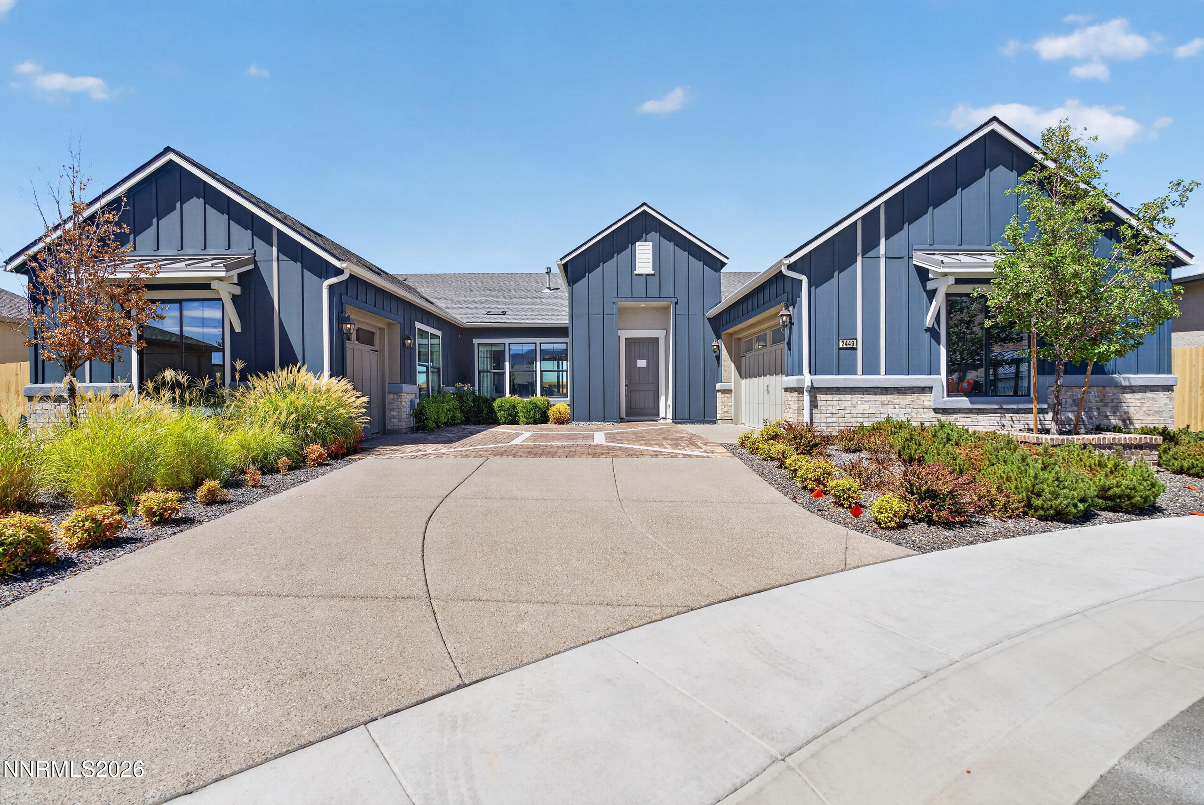
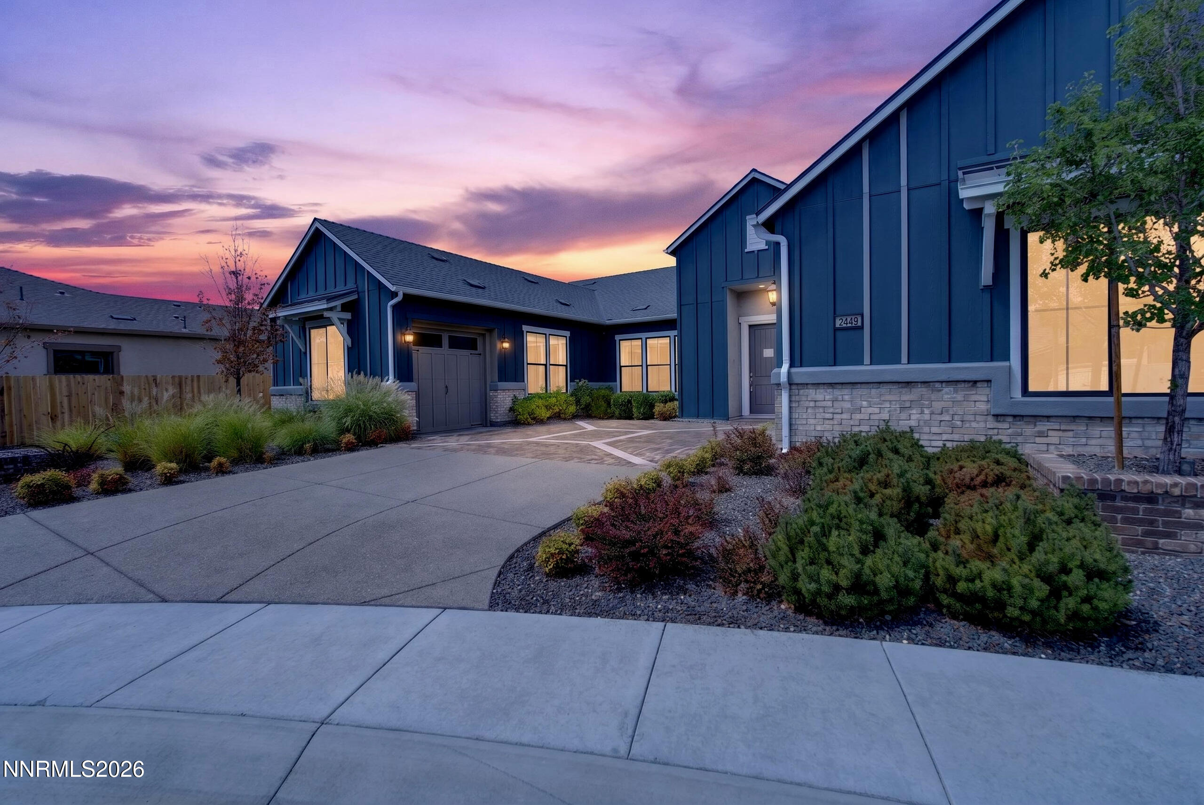
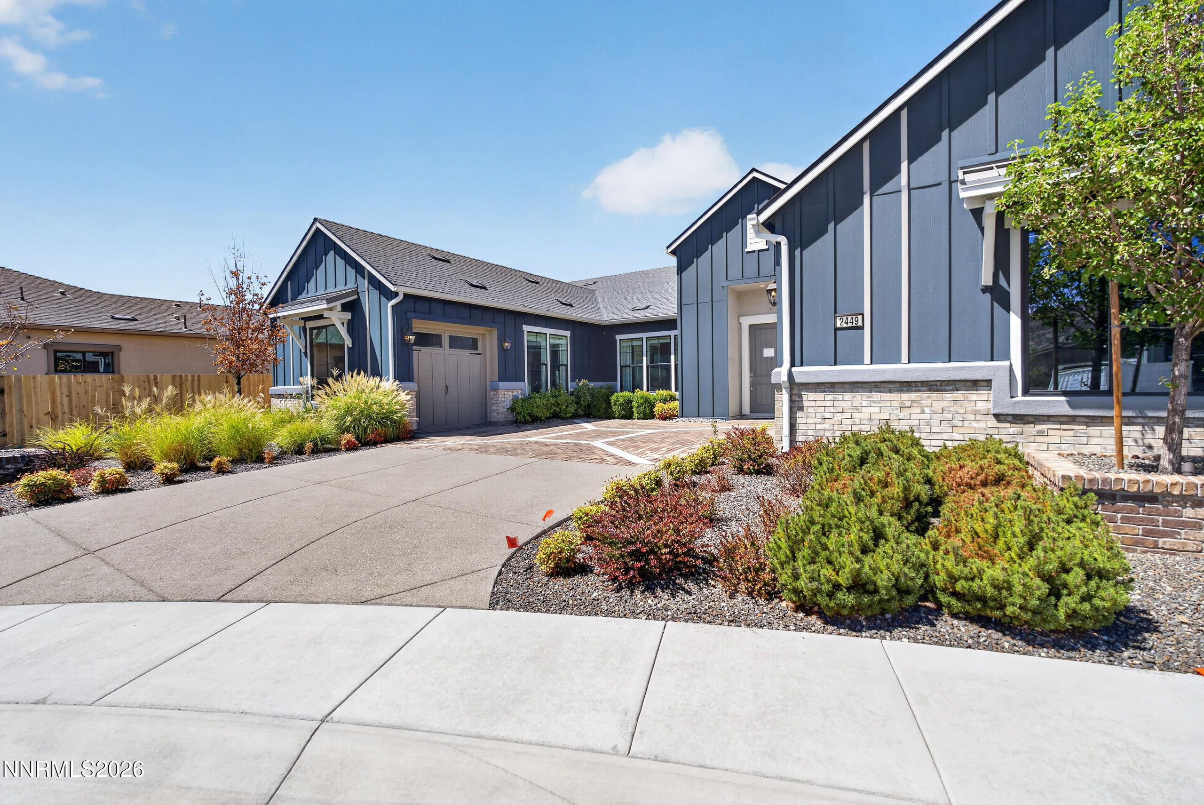
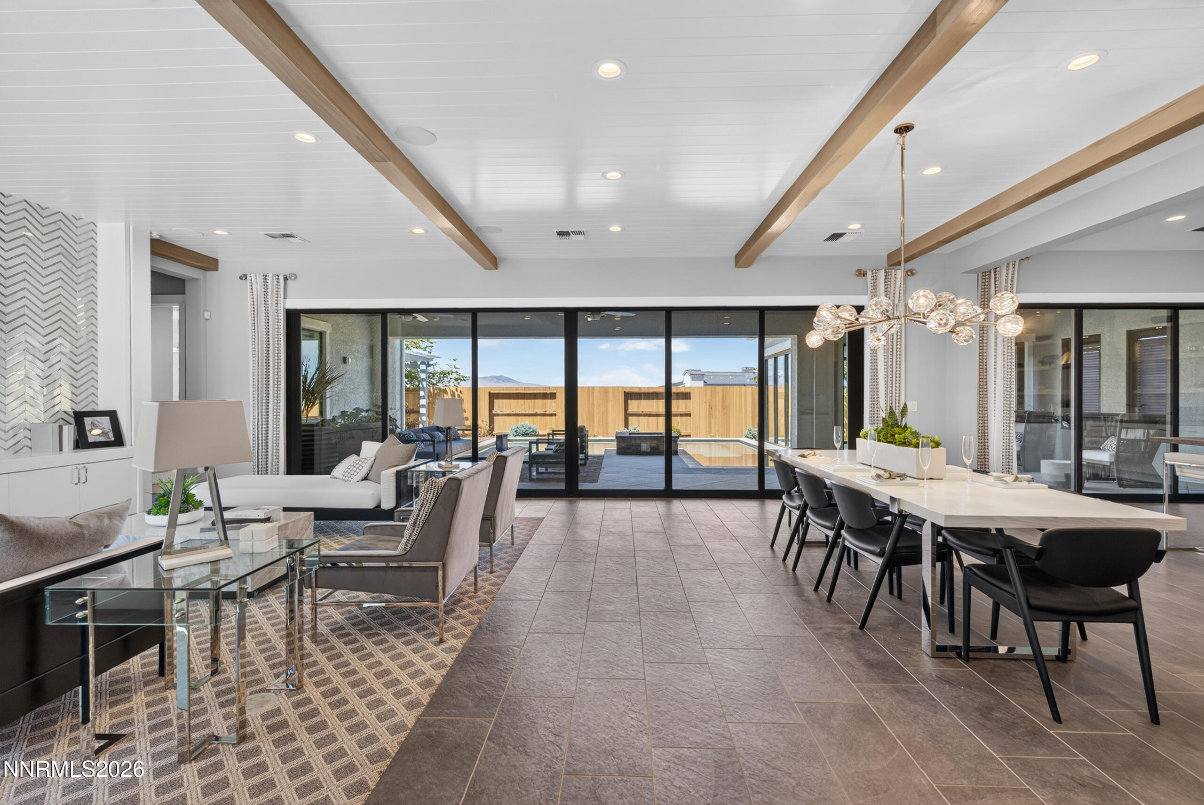
Welcome to a truly one-of-a-kind opportunity to own a brand-new, fully furnished model home. Showcasing an extraordinary level of upgrades and designer finishes throughout. No waiting to build and no need to furnish—this stunning home is ready to impress from the moment you walk through the door. Designed for both luxury living and entertaining, the home features a spectacular double-island kitchen, premium appliances, a dramatic 24-foot sliding glass door, and an additional corner sliding glass door that create an incredible indoor-outdoor living experience. Step outside to the expanded ClearView covered patio and a professionally designed, fully landscaped backyard that feels like a private resort. Enjoy your own pool, fire pit, and water feature, creating the perfect setting for relaxing or entertaining year-round. As a showcase model, this home is loaded with an exceptional amount of upgrades, thoughtful details, and designer touches throughout—and the furnishings are included. This is far from a typical new-construction home. It is a rare, turnkey property that truly needs to be seen to be appreciated. Brand new. Fully furnished. Extensively upgraded. Completely landscaped. One of a kind.

Save
Ask
Tour
Hide
Share
Listing Snapshot
Price 
$1,695,000
Days On Site 
52 Days
Bedrooms 
2
Inside Area (SqFt) 
2,420 sqft
Total Baths 
3
Full Baths 
2
Partial Baths 
1
Lot Size 
0.21 Acres
Year Built 
2019
MLS® Number 
260010649
Status 
Active
Property Tax 
$7,012.02
HOA/Condo/Coop Fees 
$39 monthly
Sq Ft Source 
Builder
Friends & Family
Recent Activity
3 weeks agoPrice changed to $1,695,000
3 weeks agoListing updated with changes from the MLS®
2 months agoListing first seen on site
General Features
Acres 
0.21
Attached Garage 
Yes
Foundation 
Slab
Garage 
Yes
Garage Spaces 
3
Parking 
AttachedGarageGarage Door Opener
Parking Spaces 
3
Property Condition 
New Construction
Property Sub Type 
Single Family Residence
Security 
Security SystemSmoke Detector(s)
Sewer 
Public Sewer
Special Circumstances 
Standard
SqFt Total 
2420
Utilities 
Cable AvailableElectricity AvailableNatural Gas AvailablePhone AvailableSewer AvailableWater Available
Water Source 
Public
Zoning 
PD
Interior Features
Appliances 
DishwasherDisposalDouble OvenGas CooktopGas RangeMicrowave
Cooling 
Central Air
Fireplace 
Yes
Fireplace Features 
Gas
Fireplaces 
1
Flooring 
CarpetCeramic TileWood
Heating 
Forced AirNatural Gas
Interior 
Master DownstairsBreakfast BarEntrance FoyerKitchen IslandSmart ThermostatWalk-In Closet(s)
Laundry Features 
Laundry RoomSink
Window Features 
Double Pane WindowsLow Emissivity Windows
Save
Ask
Tour
Hide
Share
Exterior Features
Construction Details 
Stucco
Exterior 
Fire PitRain Gutters
Fencing 
Back YardPartial
Lot Features 
LandscapedLevelSprinklers In Front
Other Structures 
None
Patio And Porch 
CoveredPatio
Pool Features 
In GroundPrivate
Private Pool 
Yes
Road Frontage 
Private RoadOther
Roof 
CompositionShingle
Spa Features 
None
Windows/Doors 
Double Pane WindowsLow Emissivity Windows
Community Features
Association Amenities 
Fitness CenterGatedManagementPoolSecuritySpa/Hot Tub
Association Fee 
$73.0
Association Fee Frequency 
Quarterly
Additional Association Fee 
$44.0
Additional Association Fee Frequency 
Quarterly
Senior Community 
Yes
Financing Terms Available 
CashConventionalFHAVA Loan
Schools
School District
Unknown
Elementary School
Brown
Middle School
Marce Herz
High School
Galena
Listing courtesy of the NNRMLS IDX Database via RE/MAX Professionals-Reno (775) 250-2007


Listing information is provided by Participants of the Northern Nevada Regional MLS, Inc. IDX information is provided exclusively for personal, non-commercial use, and may not be used for any purpose other than to identify prospective properties consumers may be interested in purchasing. Information is deemed reliable but not guaranteed. Copyright 2026, Northern Nevada Regional MLS, Inc.
Last checked: 2026-10-09 08:07 PM UTC

Neighborhood & Commute
Source: Walkscore
Save
Ask
Tour
Hide
Share