
1180 Paddock LaneReno, NV 89521
Mortgage Calculator
Monthly Payment (Est.)
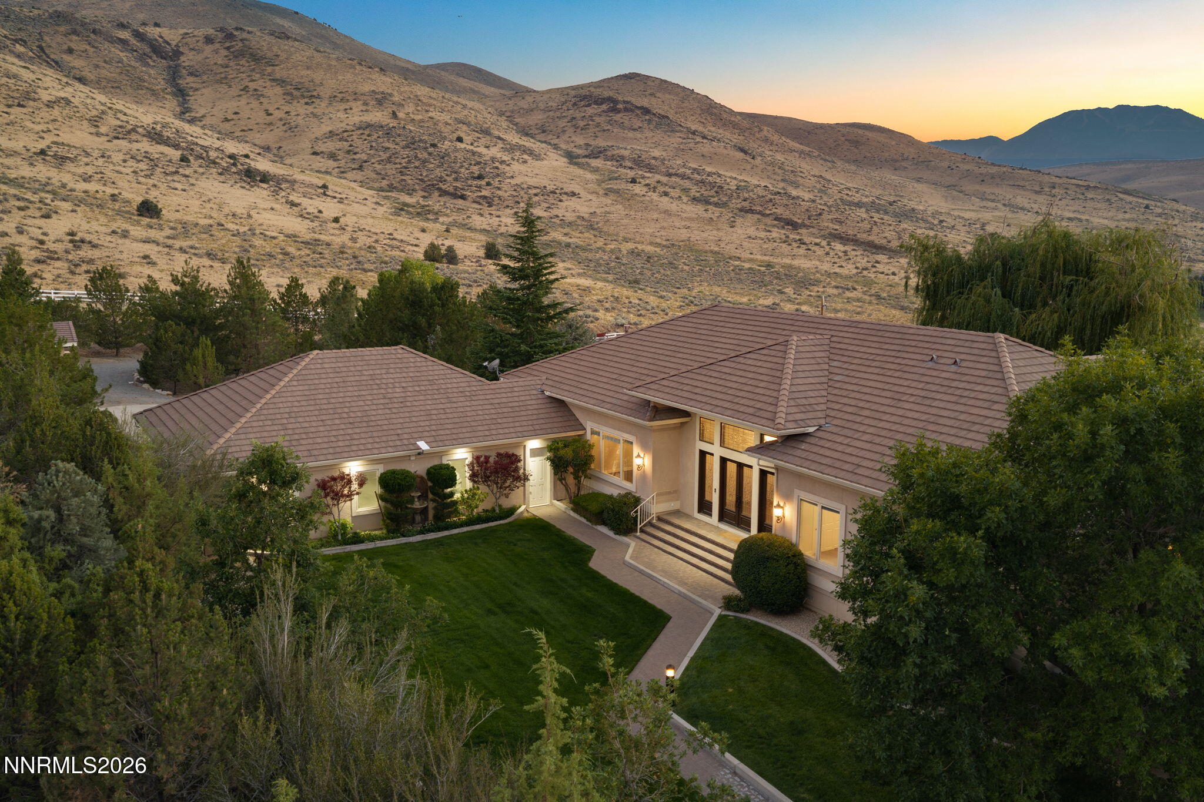
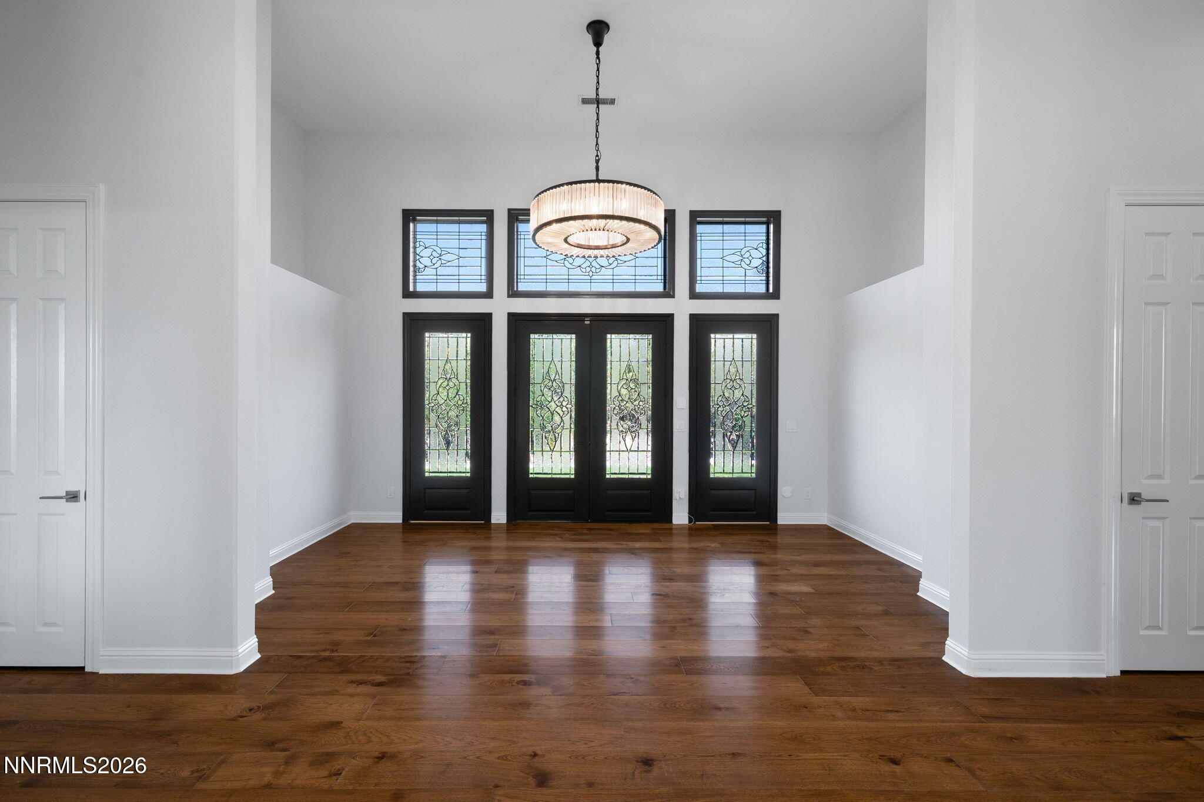
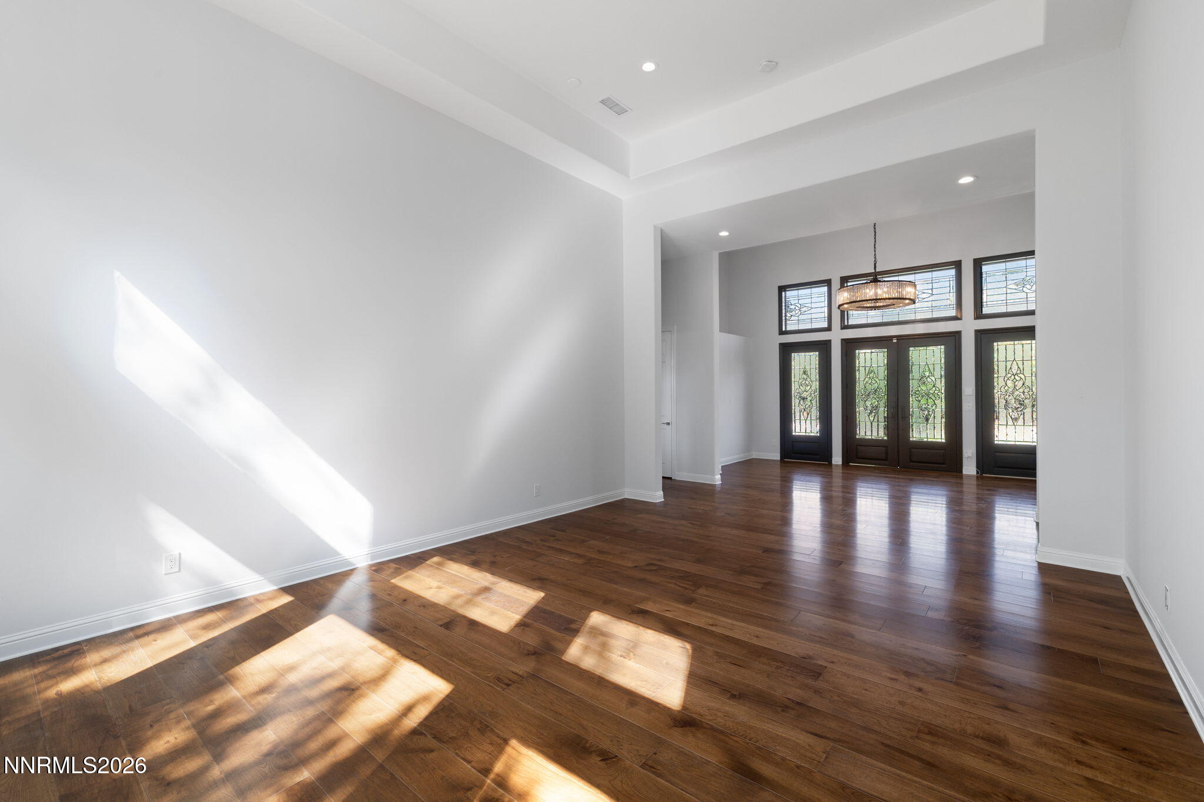
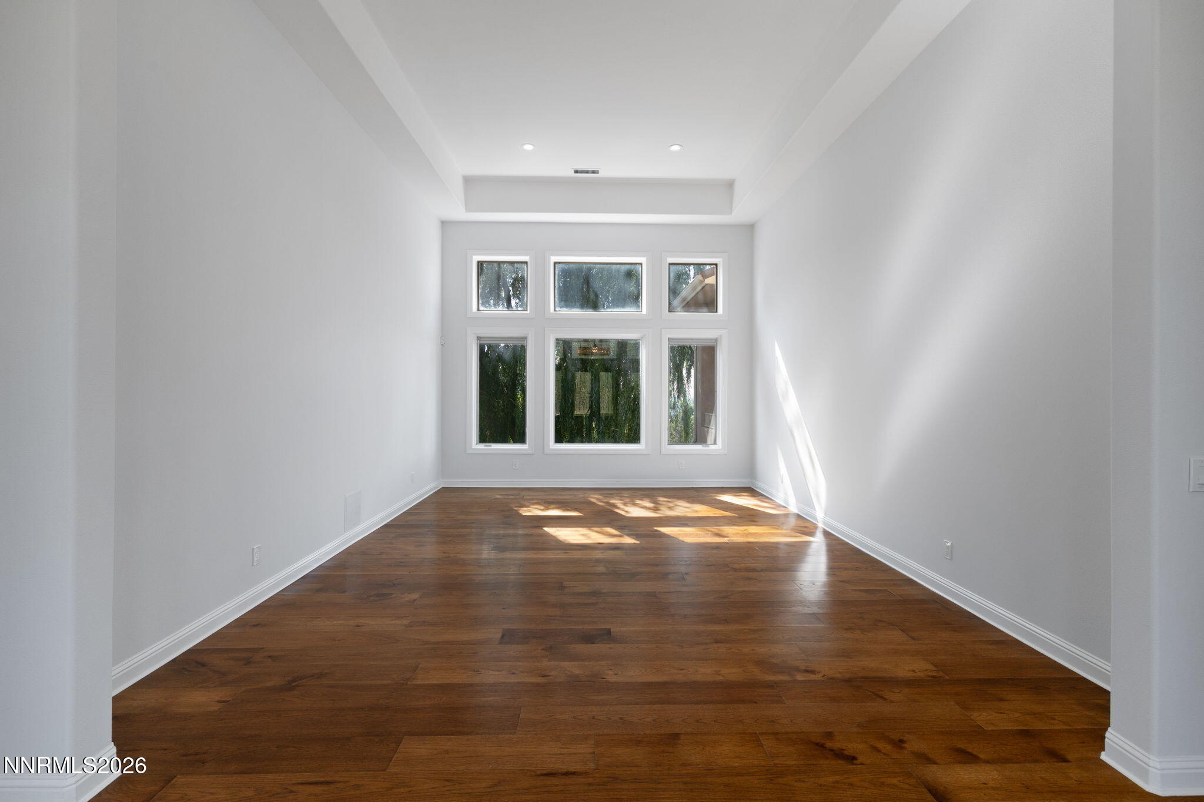
Enter an interest rate to see your estimated monthly payment.Welcome to 1180 Paddock Lane, an extraordinary legacy estate where refined luxury meets the freedom of wide-open Nevada landscapes. Set on 10 pristine, fully fenced acres with direct access to BLM land, this one-of-a-kind property offers unparalleled privacy, sweeping mountain and valley views, and endless opportunities for horseback riding, outdoor recreation, and multi-generational living. Designed for discerning equestrian enthusiasts, the estate features an exceptional 9-stall Barn complete with individual paddocks, a spacious corral, tack room, outdoor wash station, and a thoughtfully converted two-stall lounge/breakroom. Beyond the equestrian amenities, the estate is equally impressive for collectors and hobbyists. A fully finished detached garage and workshop offers generous space for RVs, recreational vehicles, car collections, equipment, or additional storage—making this property as functional as it is beautiful.The custom 6,317-square-foot residence has been thoughtfully updated with fresh interior paint and timeless designer finishes. A dramatic foyer welcomes you with stunning Restoration Hardware chandeliers and rich hickory hardwood flooring that sets the tone for the elegant interiors beyond. Formal living and dining rooms provide sophisticated spaces for entertaining, while the expansive great room seamlessly connects to a beautifully renovated chef's kitchen featuring new countertops, abundant custom cabinetry, and generous gathering space for family and guests.The luxurious primary suite serves as a private retreat, complete with its own covered balcony overlooking breathtaking vistas, a spa-inspired bath, and an oversized walk-in closet designed for comfort and convenienceCreated for effortless entertaining, the lower level offers an expansive family and game room anchored by a wet bar, providing the perfect setting for celebrations, movie nights, or relaxing with friends. Also, there are two en-suite bedrooms with newly remodeled bathrooms, a recording studio, and an isolation room prepped for a wine cellar conversion. Outdoors, resort-style living awaits with a sparkling pool, exhilarating water slide, outdoor kitchen, and shaded pergola—an idyllic backdrop for unforgettable summer gathering.With five spacious bedrooms, five-and-a-half baths, a private guest or multi-generational suite, abundant parking, and exceptional amenities throughout, 1180 Paddock Lane offers far more than a home—it delivers a lifestyle. Whether you're seeking a private equestrian retreat, a place to entertain on a grand scale, or a luxury estate where every member of the family has room to live, play, and explore, this remarkable property is more than a residence—it's a home where unforgettable memories are made for generations to come.
| a month ago | Listing updated with changes from the MLS® | |
| a month ago | Status changed to Active | |
| a month ago | Price changed to $4,995,000 | |
| 2 months ago | Listing first seen on site |

Listing information is provided by Participants of the Northern Nevada Regional MLS, Inc. IDX information is provided exclusively for personal, non-commercial use, and may not be used for any purpose other than to identify prospective properties consumers may be interested in purchasing. Information is deemed reliable but not guaranteed. Copyright 2026, Northern Nevada Regional MLS, Inc.
Last checked: 2026-10-09 07:15 PM UTC
Did you know? You can invite friends and family to your search. They can join your search, rate and discuss listings with you.