
4040 Odile CourtReno, NV 89511
Mortgage Calculator
Monthly Payment (Est.)
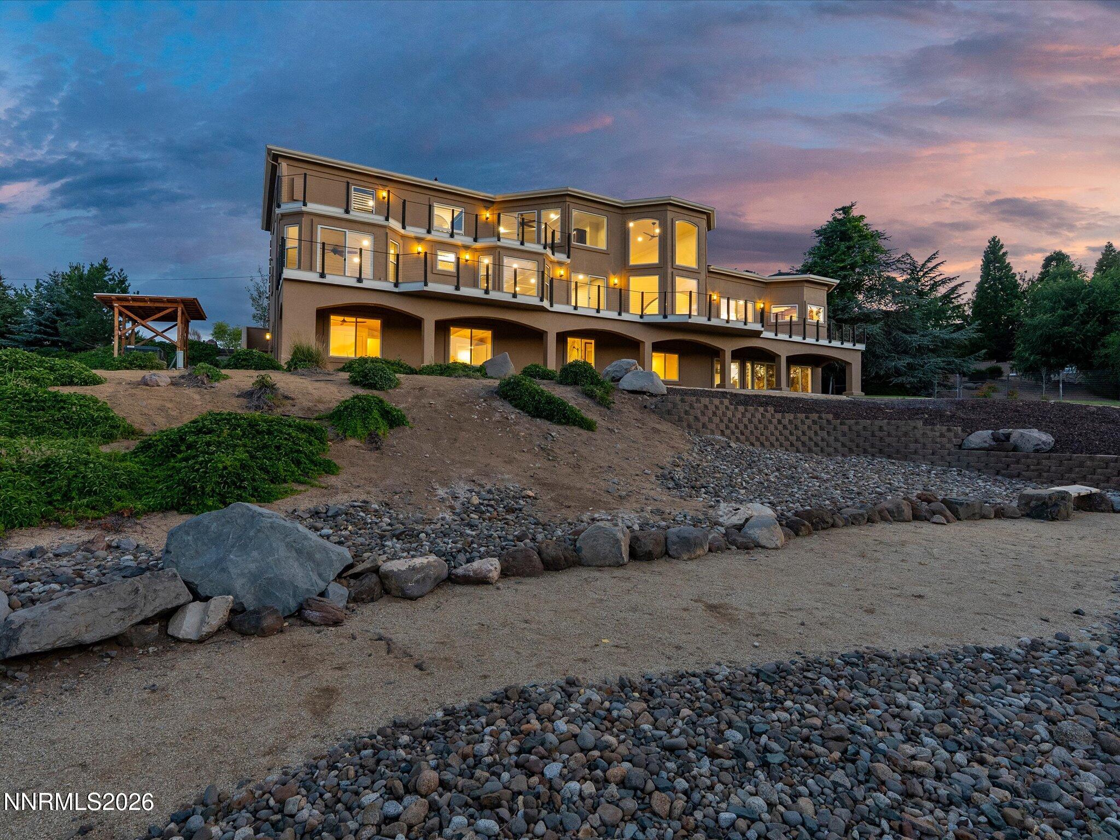
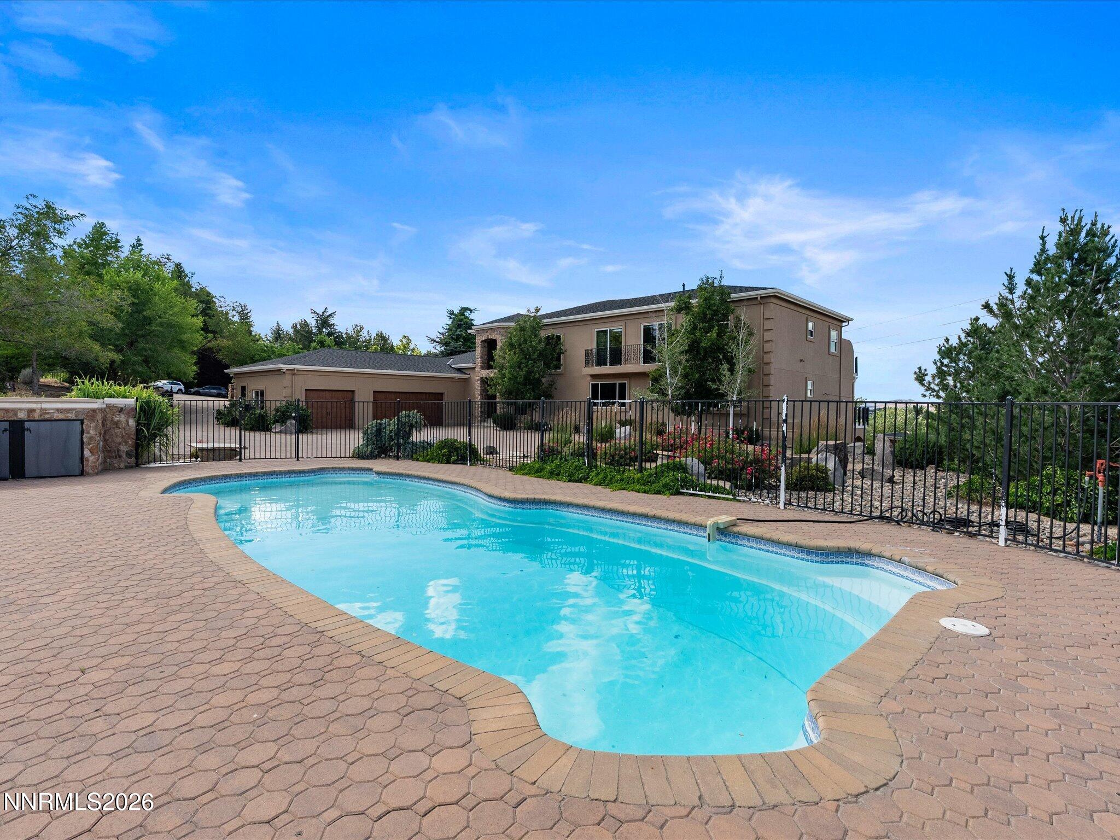
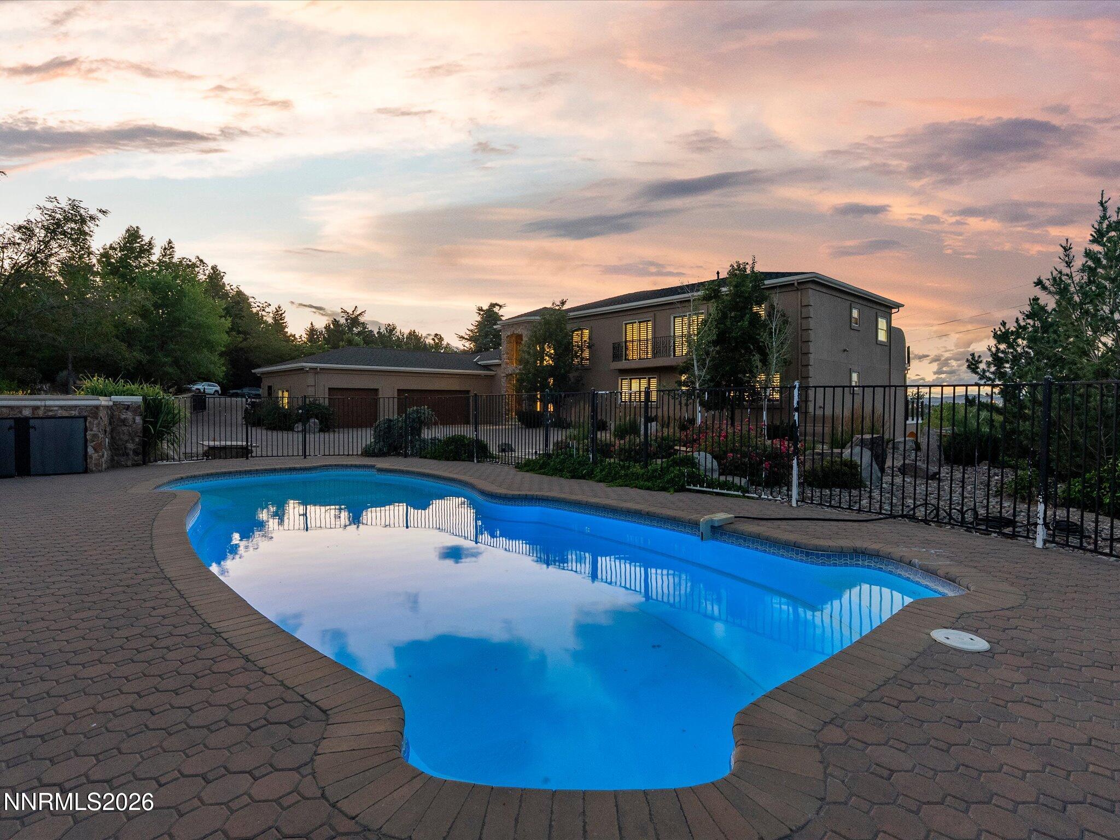
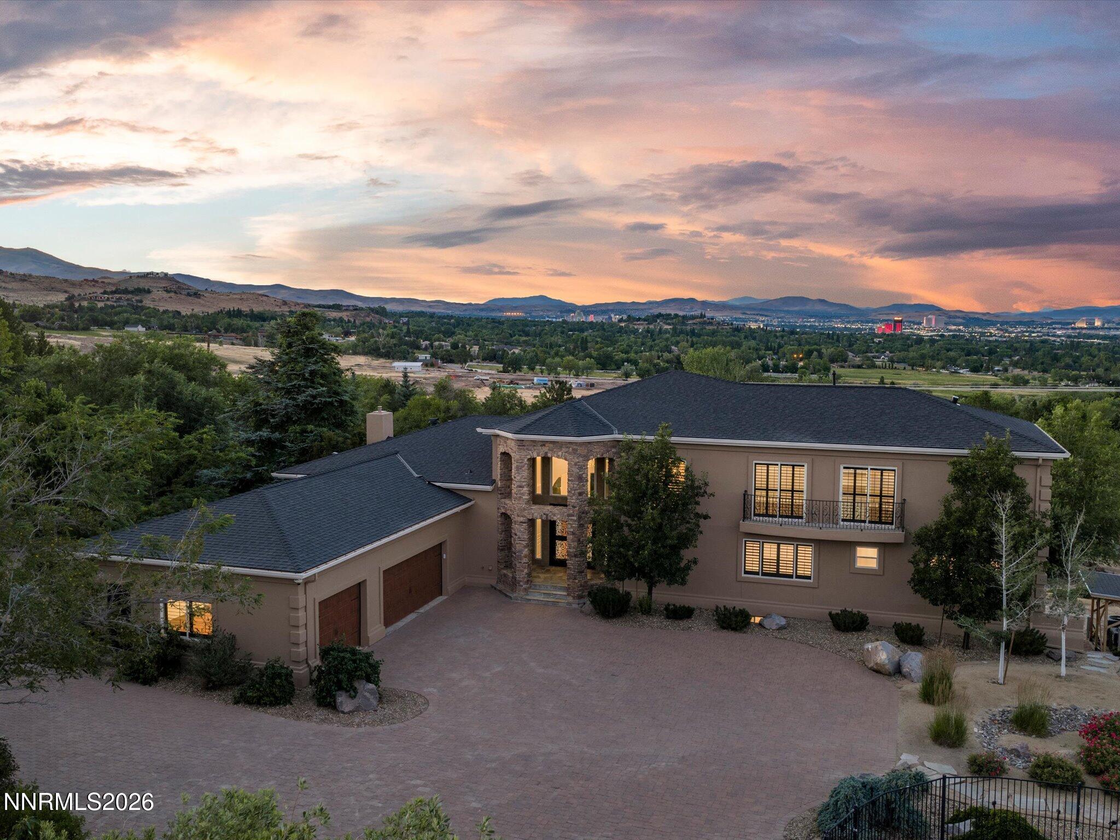
Enter an interest rate to see your estimated monthly payment.Perched at the end of a cul-de-sac and perfectly positioned for stunning city views, this Peter Wilday-designed luxury home will not disappoint. Offering 7,999 square feet, the home includes a fully remodeled walkout basement with an expansive rubber-floored gym, three spacious bedrooms, 2.5 bathrooms, an added laundry room, recreation room, bonus room, and an additional room that would make an excellent wine cellar. Upon entering the gated 2.9-acre property, which can also accommodate horses, you are greeted by a stone fountain and pristine pool. Step through the front doors into the living room, where soaring ceilings, a newly faced rock fireplace, and spectacular views stretch from west of Peavine Mountain across downtown Reno to south of the international airport. A massive entertainer's deck spans the length of the home and is accessible from the dining room, family room, and secondary primary bedroom sliders. Opposite the living room, the vaulted dining room connects seamlessly to the impressive chef's kitchen, featuring an oversized island and countertops with Cosmos granite, a GE Monogram six-burner range with double ovens, and built-in Monogram refrigerator and wine fridge. Custom cabinetry with soft-close doors and pullouts, along with a large pantry, completes the gourmet space. The upstairs level is a true owner's sanctuary, offering a dedicated sitting area, library or office, wood plantation shutters, and a private balcony. Double doors open to the primary suite, where the bedroom leads to a slider and its own large private deck with unobstructed views. The spa-like bathroom features a jetted tub, walk-in shower, double sinks, and a sizeable walk-in closet with washer/dryer outlets. Back on the main floor, the expansive family room includes TV outlets on opposite walls and a beverage cooler. With three additional bedrooms down the hall, including the original primary bedroom, this turnkey home is ready for its next owners. A composite 50-year roof was installed in 2025, and new interior and exterior paint completed the recent remodel. With no HOA, the remaining property can be customized for your outdoor and entertainment needs.
| 3 months ago | Listing first seen on site | |
| 3 months ago | Listing updated with changes from the MLS |

Listing information is provided by Participants of the Northern Nevada Regional MLS, Inc. IDX information is provided exclusively for personal, non-commercial use, and may not be used for any purpose other than to identify prospective properties consumers may be interested in purchasing. Information is deemed reliable but not guaranteed. Copyright 2026, Northern Nevada Regional MLS, Inc.
Last checked: 2026-10-23 05:48 PM UTC
Did you know? You can invite friends and family to your search. They can join your search, rate and discuss listings with you.