
5900 Chambery CircleReno, NV 89511


Mortgage Calculator
Monthly Payment (Est.)
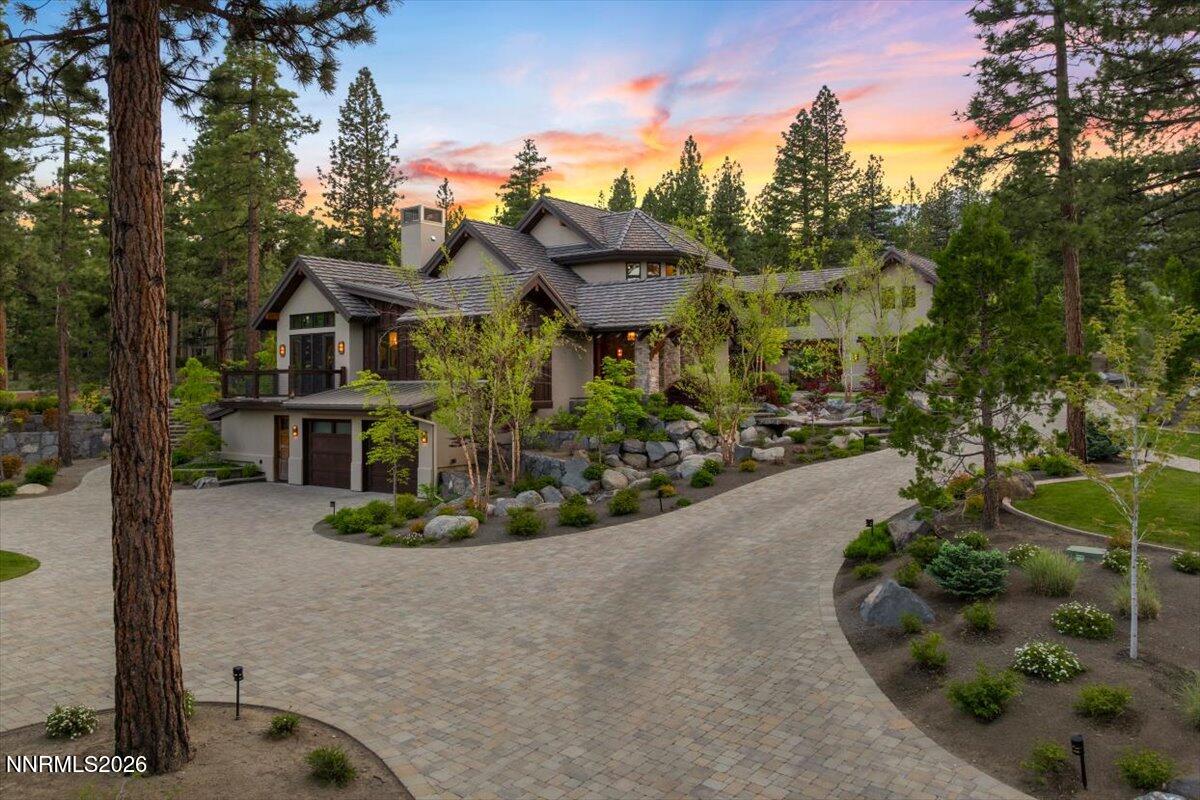
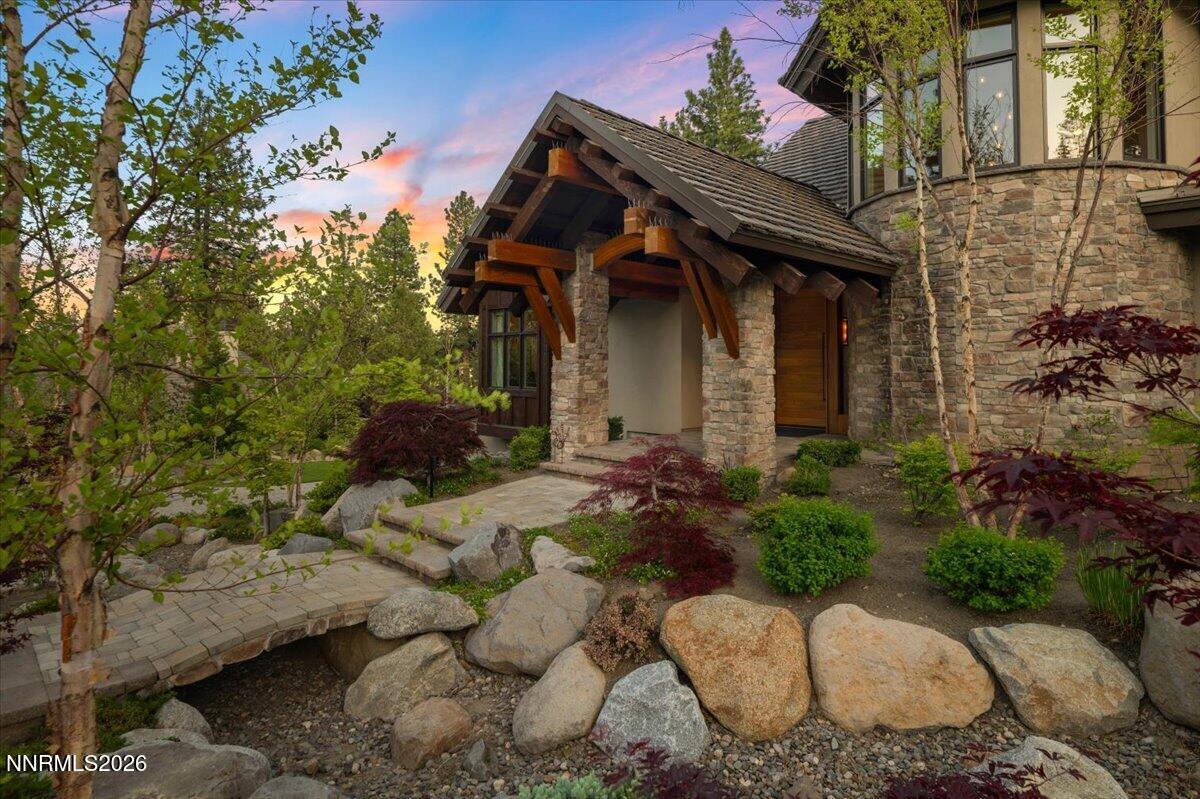
Enter an interest rate to see your estimated monthly payment.Where architecture meets artistry, 5900 Chambery Circle is a once-in-a-generation Mountain Modern estate and one of the most extraordinary residences in Montreux Golf & Country Club. Perfectly positioned on a rare 1.38-acre double homesite overlooking the exclusive Patty Sheehan practice hole, this iconic custom home blends timeless design, exceptional craftsmanship, and resort-style living in Northern Nevada's premier private golf community. Spanning 6,932 square feet, the residence offers 5 to 8 bedrooms, 6.5 baths, and an incredibly versatile floorplan designed for both everyday luxury and grand-scale entertaining. Nearly all living spaces—including the primary suite and four additional bedroom suites—are thoughtfully located on the main level, complemented by a private guest casita ideal for extended family, guests, a home office, or multigenerational living. A state-of-the-art theater, dedicated craft studio, dual executive offices, reading loft, pet-friendly mudroom, and secondary laundry within the primary suite reflect a level of thoughtful design rarely found. Every detail has been meticulously curated, from rich Italian walnut hardwood floors, custom walnut cabinetry, dramatic timber beams, and designer lighting to top-tier gourmet appliances, automated Hunter Douglas window coverings, smart home technology, and energy-efficient geothermal heating and cooling. The result is a home that is as intelligent as it is beautiful. Outdoor living is equally impressive. Surrounded by towering pines and professionally landscaped grounds that feel like your own private park, the estate features an expansive paver driveway, outdoor kitchen, fire pit, multiple entertaining patios, and exceptional privacy—all creating an unforgettable setting for year-round indoor-outdoor living. The oversized 740-square-foot four-car garage is fully equipped with EV charging stations, while the home's north-facing Feng Shui orientation symbolizes prosperity and harmony. Seller's Equity Sports Membership is included with Buyer to pay capital contribution, providing the opportunity to enjoy world-class golf, dining, fitness, tennis, swimming, and an unmatched private club lifestyle. Ideally located just 20 minutes from Reno-Tahoe International Airport, 10 minutes from upscale shopping and dining, 15 minutes from Mt. Rose Ski Tahoe, and approximately 25 minutes from Lake Tahoe, Montreux offers the perfect balance of privacy, recreation, and convenience. Experience four-season mountain living, Nevada's favorable tax environment, and one of the West's most coveted luxury communities—all from an estate that truly stands in a class of its own.
| a month ago | Listing updated with changes from the MLS® | |
| a month ago | Status changed to Active Under Contract | |
| 3 months ago | Listing first seen on site |

Listing information is provided by Participants of the Northern Nevada Regional MLS, Inc. IDX information is provided exclusively for personal, non-commercial use, and may not be used for any purpose other than to identify prospective properties consumers may be interested in purchasing. Information is deemed reliable but not guaranteed. Copyright 2026, Northern Nevada Regional MLS, Inc.
Last checked: 2026-10-09 08:36 PM UTC