Save
Ask
Tour
Hide
Share
$1,496,000
101 Days On Site

2995 Copper Stone Drive
Reno, NV 89521

For Sale|Single Family Residence|Active
3
Beds
3
Total Baths
2
Full Baths
1
Partial Bath
3,327
SqFt
$450
/SqFt
2020
Built
Subdivision:
Caramella Ranch Estates Village
County:
Washoe
Call Now: (775) 357-9035
Is this the listing for you? We can help make it yours.
(775) 357-9035
2995 Copper Stone Drive2995 Copper Stone Drive2995 Copper Stone Drive2995 Copper Stone Drive
Save
Ask
Tour
Hide
Share

Mortgage Calculator

Monthly Payment (Est.)

Enter an interest rate to see your estimated monthly payment.
Calculator powered by Showcase IDX, a Constellation1 Company. Copyright ©2026 Information is deemed reliable but not guaranteed.

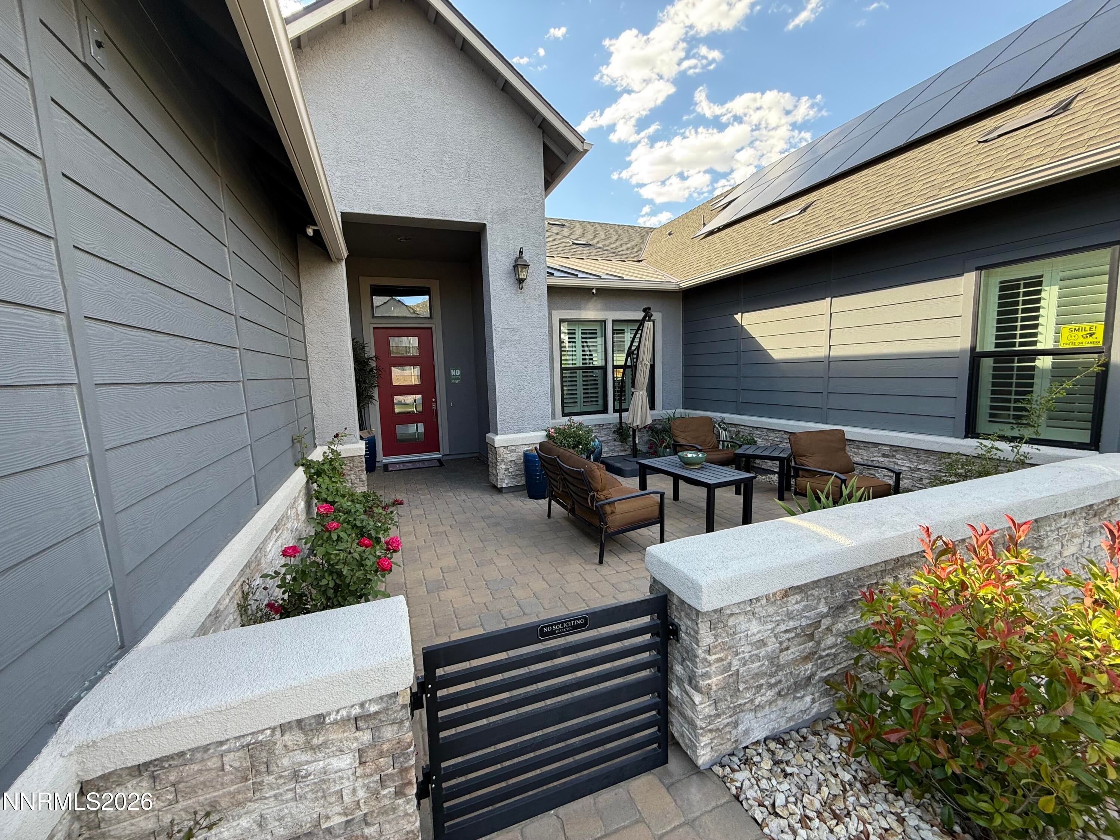
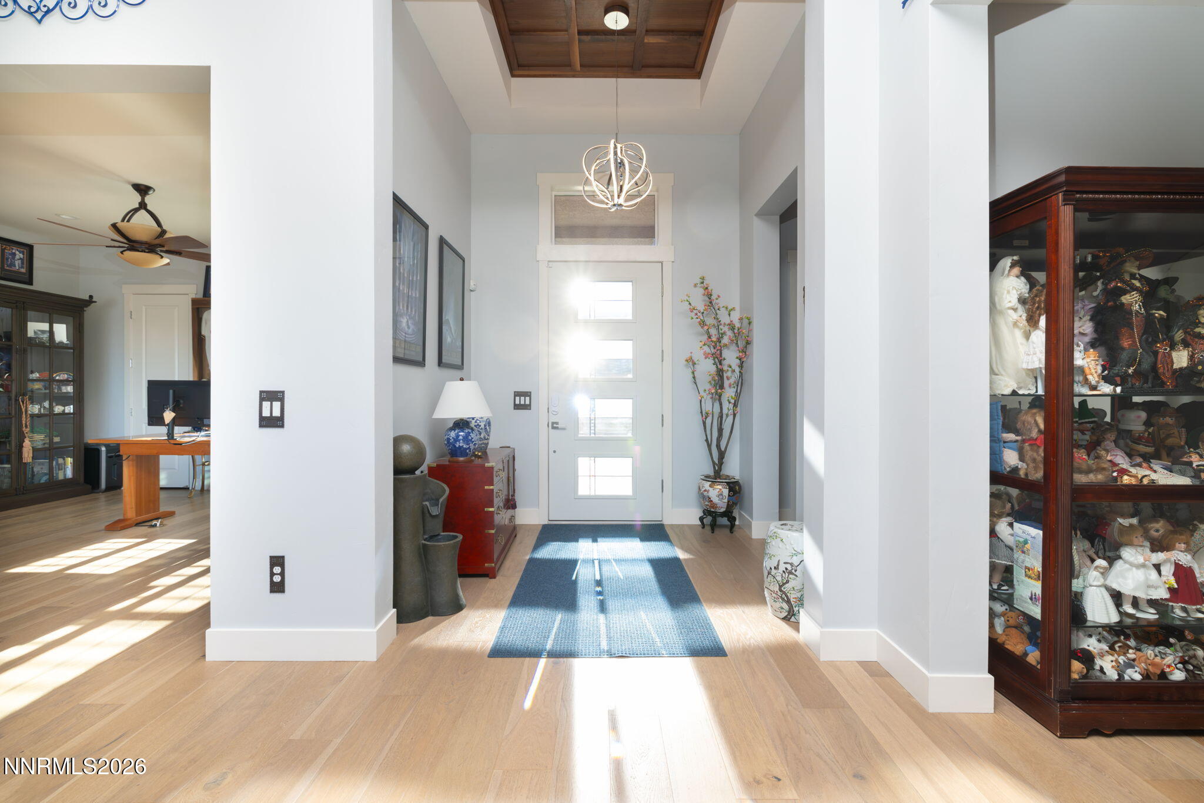
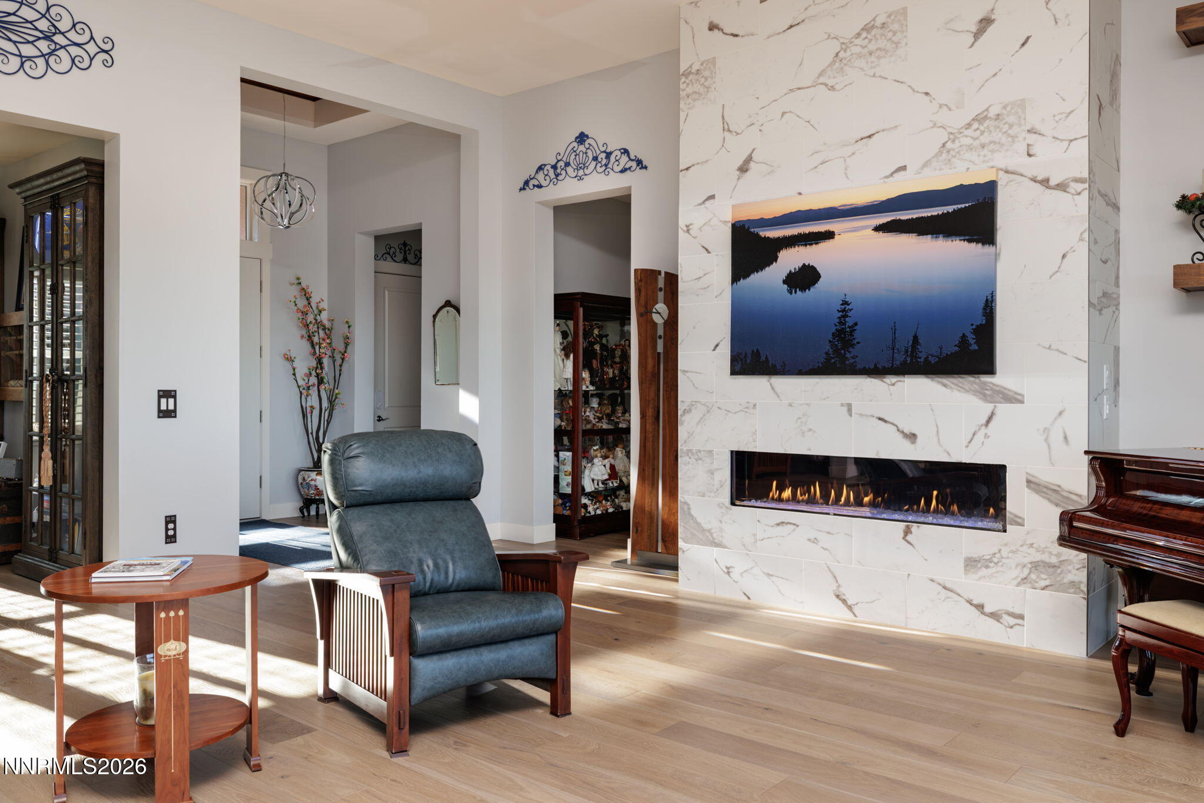
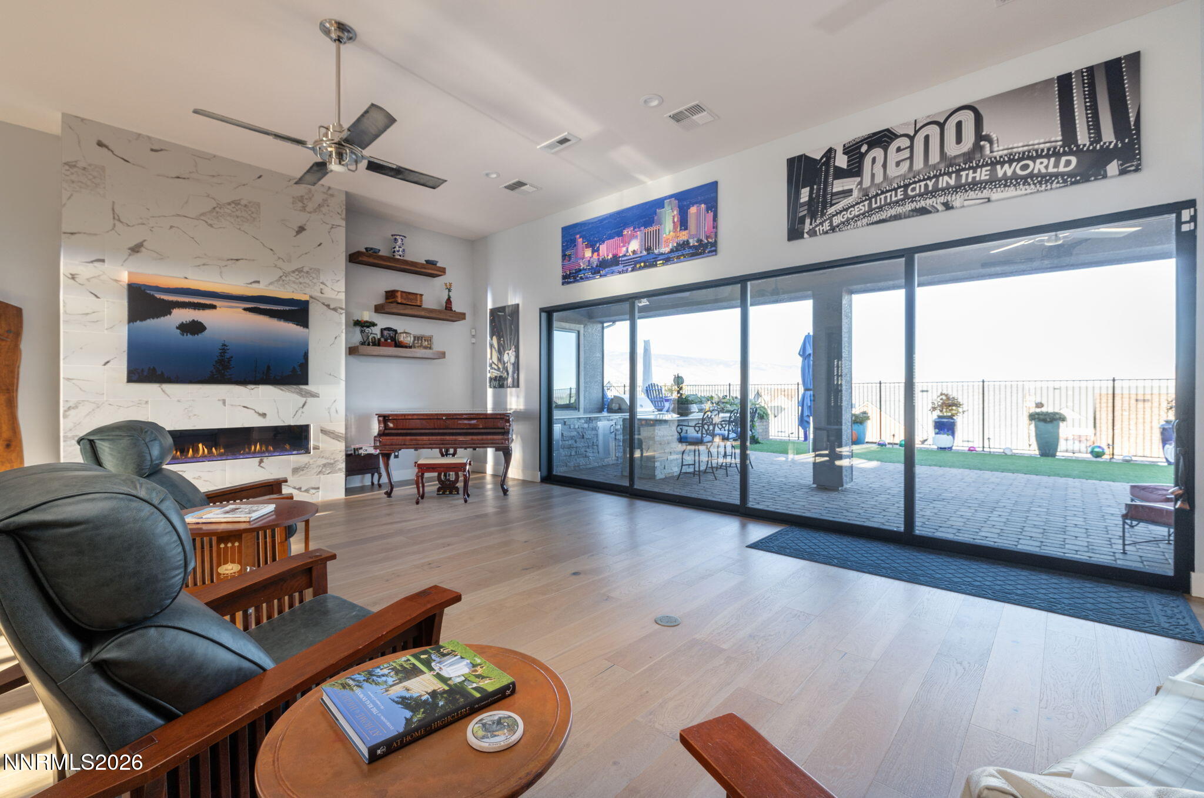
Welcome to Elevated Luxury at This Distinctive Home in the Ridgeline Neighborhood of Carmella Ranch! Step inside and be welcomed by an expansive open-concept floorplan where every detail has been thoughtfully curated to create a perfect blend of style and functionality. In the kitchen you'll find top-of-the-line appliances, granite counter tops and unique drawer inserts. The custom-built pantry is a standout for those who love to entertain or enjoy culinary creativity. The primary suite is a true retreat, highlighted by a striking stone accent wall, complemented by warm walnut strip that ties in with a walnut live edge beneath the cozy fireplace. The John Louis closet system offers ample storage with sophisticated, tailored designs. Outside, the tranquil patio is an entertainer's dream. Relax by the gas fire pit, listen to the soothing sounds of the fountain and take in the breathtaking views of both the mountains and the city. This home is overflowing with upgrades that elevate its charm, making it too special to fully capture in a listing. Come see it for yourself—you won't be disappointed!

Save
Ask
Tour
Hide
Share
Listing Snapshot
Price 
$1,496,000
Days On Site 
101 Days
Bedrooms 
3
Inside Area (SqFt) 
3,327 sqft
Total Baths 
3
Full Baths 
2
Partial Baths 
1
Lot Size 
0.24 Acres
Year Built 
2020
MLS® Number 
260008331
Status 
Active
Property Tax 
$8,668.21
HOA/Condo/Coop Fees 
$276.33 monthly
Sq Ft Source 
Assessor
Friends & Family
Recent Activity
3 months agoListing first seen on site
3 months agoListing updated with changes from the MLS®
General Features
Acres 
0.24
Attached Garage 
Yes
Energy Features 
Solar
Foundation 
Concrete PerimeterSlab
Garage 
Yes
Garage Spaces 
3
Levels 
One
Parking 
AttachedGarageGarage Door Opener
Parking Spaces 
3
Property Sub Type 
Single Family Residence
Security 
Security GateFire AlarmSecurity LightsSecurity System OwnedSmoke Detector(s)
Sewer 
Public Sewer
Special Circumstances 
Standard
SqFt Total 
3327
Utilities 
Cable AvailableElectricity AvailableElectricity ConnectedNatural Gas AvailableNatural Gas ConnectedPhone AvailableSewer AvailableSewer ConnectedWater AvailableWater ConnectedUnderground Utilities
Water Source 
Public
Zoning 
PD
Interior Features
Appliances 
DishwasherDisposalENERGY STAR Qualified AppliancesGas CooktopGas RangeMicrowaveRefrigeratorSelf Cleaning Oven
Cooling 
Central AirElectricCeiling Fan(s)
Fireplace 
Yes
Fireplace Features 
ElectricCirculatingGas
Fireplaces 
1
Flooring 
MarbleTileWood
Heating 
Fireplace(s)Forced AirNatural Gas
Interior 
Master DownstairsCeiling Fan(s)Entrance FoyerHigh CeilingsKitchen IslandPantrySmart ThermostatWalk-In Closet(s)
Laundry Features 
Laundry RoomSinkWasher Hookup
Window Features 
Double Pane WindowsWindow Coverings
Save
Ask
Tour
Hide
Share
Exterior Features
Construction Details 
FrameFiber CementHardiPlank TypePlasterStoneStone VeneerStucco
Exterior 
Built-in BarbecueFire PitOutdoor KitchenRain Gutters
Fencing 
Back YardFull
Lot Features 
LandscapedLevelSprinklers In FrontSprinklers In Rear
Patio And Porch 
TerraceCoveredPatio
Road Frontage 
City StreetPrivate Road
Roof 
CompositionShingle
Spa Features 
None
View 
CityMountain(s)
Waterview 
CityMountain(s)
Windows/Doors 
Double Pane WindowsWindow Coverings
Community Features
Association Amenities 
ClubhouseRecreation RoomBarbecueFitness CenterGatedManagementParkingPoolSecuritySpa/Hot Tub
Association Fee 
$250.0
Association Fee Frequency 
Monthly
Additional Association Fee 
$79.0
Additional Association Fee Frequency 
Quarterly
Financing Terms Available 
CashConventionalFHAVA Loan
Schools
School District
Unknown
Elementary School
Brown
Middle School
Marce Herz
High School
Galena
Listing courtesy of the NNRMLS IDX Database via RE/MAX Professionals-Reno (530) 606-2349


Listing information is provided by Participants of the Northern Nevada Regional MLS, Inc. IDX information is provided exclusively for personal, non-commercial use, and may not be used for any purpose other than to identify prospective properties consumers may be interested in purchasing. Information is deemed reliable but not guaranteed. Copyright 2026, Northern Nevada Regional MLS, Inc.
Last checked: 2026-10-09 08:21 PM UTC

Neighborhood & Commute
Source: Walkscore
Save
Ask
Tour
Hide
Share