Save
Ask
Tour
Hide
Share
$5,295,000
107 Days On Site

1500 Holcomb Ranch Lane
Reno, NV 89511

For Sale|Single Family Residence|Active Under Contract
4
Beds
6
Total Baths
4
Full Baths
2
Partial Baths
5,755
SqFt
$920
/SqFt
1952
Built
County:
Washoe
Call Now: (775) 357-9035
Is this the listing for you? We can help make it yours.
(775) 357-9035
1500 Holcomb Ranch Lane1500 Holcomb Ranch Lane1500 Holcomb Ranch Lane1500 Holcomb Ranch Lane
Save
Ask
Tour
Hide
Share

Mortgage Calculator

Monthly Payment (Est.)

Enter an interest rate to see your estimated monthly payment.
Calculator powered by Showcase IDX, a Constellation1 Company. Copyright ©2026 Information is deemed reliable but not guaranteed.

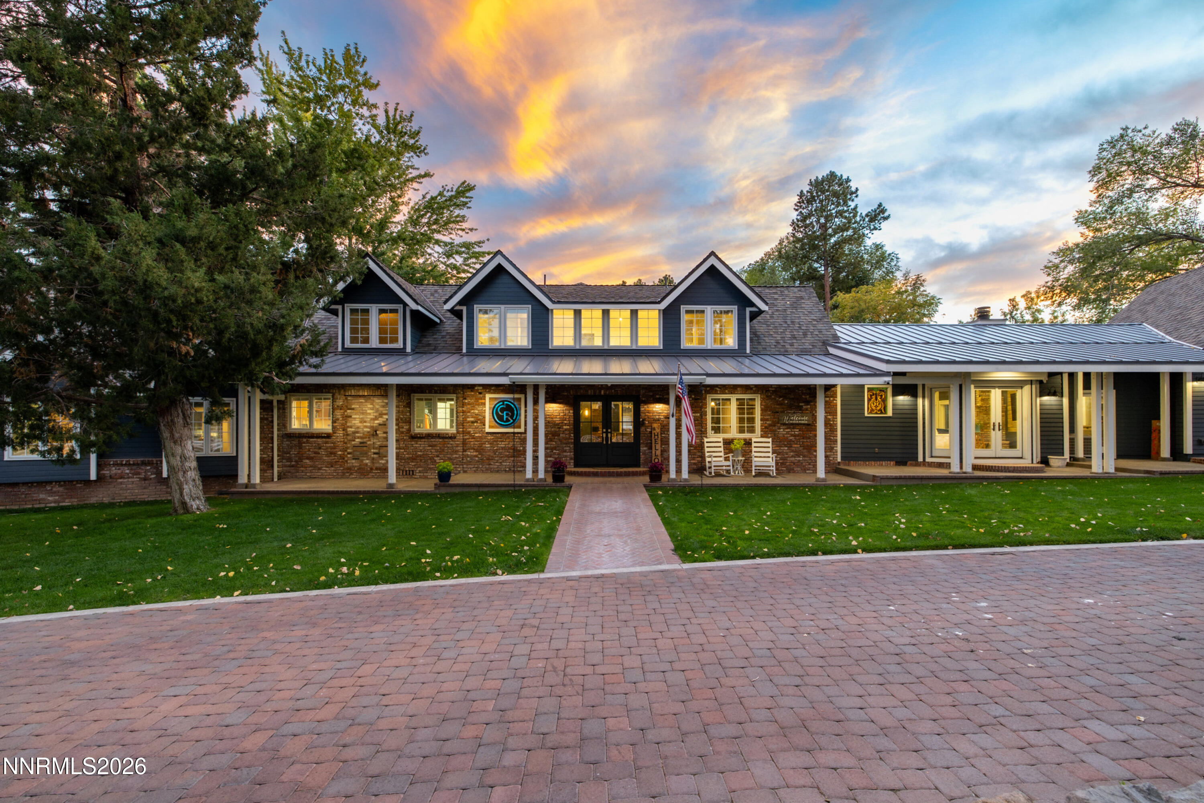
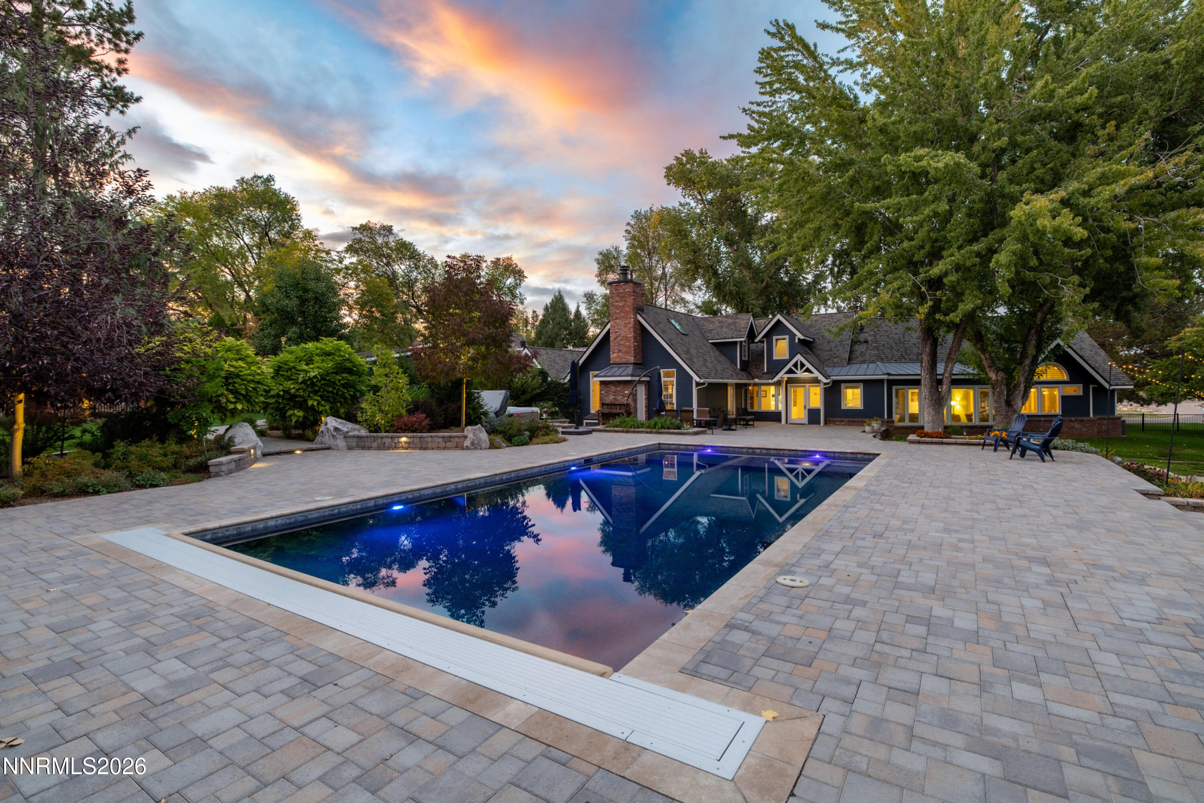
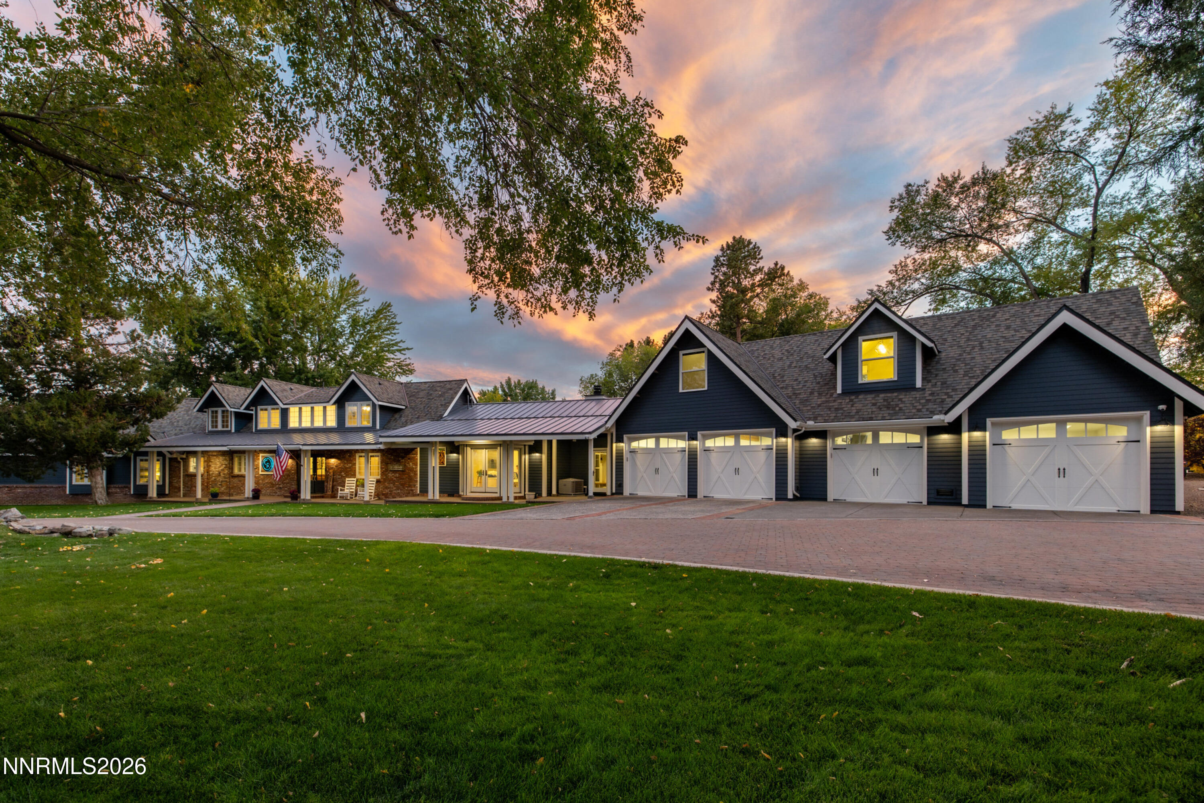
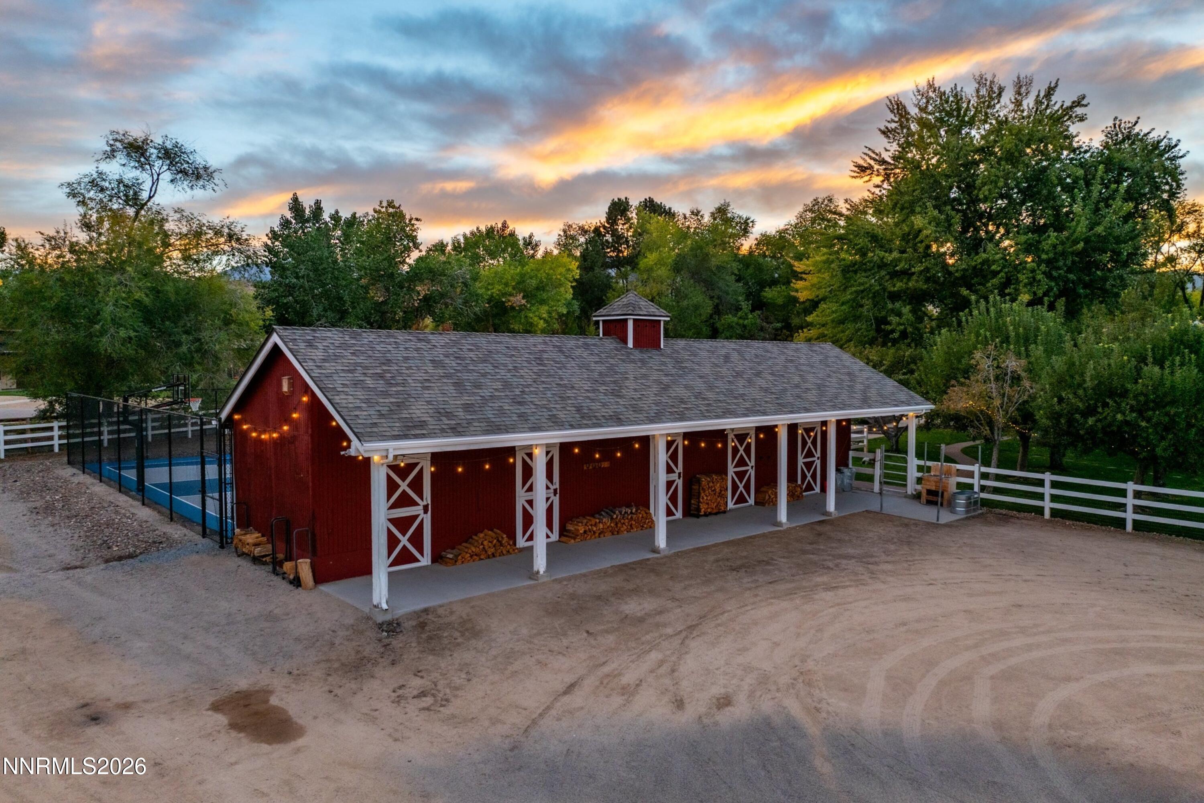
Experience a lifestyle without compromise. Set across six pristine, double-parcel acres in one of Reno's most coveted locations, this private estate delivers massive land utility alongside a complete, top-to-bottom studs-up reconstruction. It offers the turnkey confidence of brand-new infrastructure and state-of-the-art systems, paired with a level of space and privacy that is nearly impossible to replicate. Inside, the residence flows beautifully into a spectacular designer kitchen built for seamless entertaining, while a private, detached ±800-square-foot studio loft sits perched above the oversized four-car garage to accommodate guests or an elite home office. The estate's outdoor amenities rival those of a five-star resort, featuring a private pickleball court, a sparkling 20'x40' pool, and manicured, low-maintenance landscaping. Beyond the immediate grounds, a pristine three-stall barn, mature fruit orchard, and active alfalfa fields are sustained by historic Last Chance Ditch water rights. Combining modern infrastructure, multi-parcel investment value, and a rich, prestigious heritage, this estate is the ultimate retreat for the discerning buyer who refuses to compromise.

Save
Ask
Tour
Hide
Share
Listing Snapshot
Price 
$5,295,000
Days On Site 
107 Days
Bedrooms 
4
Inside Area (SqFt) 
5,755 sqft
Total Baths 
6
Full Baths 
4
Partial Baths 
2
Lot Size 
5.88 Acres
Year Built 
1952
MLS® Number 
260008101
Status 
Active Under Contract
Property Tax 
$11,051.77
HOA/Condo/Coop Fees 
N/A
Sq Ft Source 
Other
Friends & Family
Recent Activity
a month agoListing updated with changes from the MLS®
a month agoStatus changed to Active Under Contract
4 months agoListing first seen on site
General Features
Acres 
5.88
Attached Garage 
Yes
Foundation 
Slab
Garage 
Yes
Garage Spaces 
4
Levels 
Two
Parking 
Additional ParkingAttachedGarageGarage Door OpenerRV Access/Parking
Parking Spaces 
4
Property Sub Type 
Single Family Residence
Security 
Security System OwnedSmoke Detector(s)
Sewer 
Septic Tank
Special Circumstances 
Standard
SqFt Total 
5755
Utilities 
Electricity ConnectedNatural Gas ConnectedPhone AvailableWater Available
Water Source 
PrivateWell
Zoning 
HDR
Interior Features
Appliances 
DishwasherDisposalDouble OvenGas CooktopGas RangeWater Softener Owned
Basement 
Crawl Space
Cooling 
Central AirCeiling Fan(s)
Fireplace 
Yes
Fireplace Features 
Wood Burning
Fireplaces 
3
Flooring 
VinylCarpetWood
Heating 
Fireplace(s)Forced AirNatural Gas
Interior 
Master DownstairsBreakfast BarCeiling Fan(s)Entrance FoyerHigh CeilingsKitchen IslandPantrySmart ThermostatVaulted Ceiling(s)Walk-In Closet(s)
Laundry Features 
Laundry RoomSinkWasher Hookup
Spa 
Yes
Window Features 
BlindsDouble Pane Windows
Save
Ask
Tour
Hide
Share
Exterior Features
Construction Details 
Brick
Exterior 
Dog RunRain GuttersTennis Court(s)
Fencing 
Full
Lot Features 
Corner LotLandscapedLevelPastureSprinklers In FrontSprinklers In Rear
Other Structures 
Barn(s)
Patio And Porch 
PorchCoveredPatioDeck
Pool Features 
HeatedIn GroundOutdoor PoolPrivate
Private Pool 
Yes
Roof 
CompositionMetalShingle
Spa 
Yes
Spa Features 
Above Ground
View 
Mountain(s)Trees/Woods
Waterview 
Mountain(s)Trees/Woods
Windows/Doors 
BlindsDouble Pane Windows
Community Features
Financing Terms Available 
1031 ExchangeCashConventional
Horse Allowed 
Yes
Schools
School District
Unknown
Elementary School
Lenz
Middle School
Marce Herz
High School
Galena
Listing courtesy of the NNRMLS IDX Database via Sierra Sotheby's International (775) 750-1426


Listing information is provided by Participants of the Northern Nevada Regional MLS, Inc. IDX information is provided exclusively for personal, non-commercial use, and may not be used for any purpose other than to identify prospective properties consumers may be interested in purchasing. Information is deemed reliable but not guaranteed. Copyright 2026, Northern Nevada Regional MLS, Inc.
Last checked: 2026-10-09 08:26 PM UTC

Neighborhood & Commute
Source: Walkscore
Save
Ask
Tour
Hide
Share