Save
Ask
Tour
Hide
Share
$1,329,000
107 Days On Site

2348 Hammer Falls Drive
Reno, NV 89521

For Sale|Single Family Residence|Active Under Contract
3
Beds
4
Total Baths
3
Full Baths
1
Partial Bath
2,748
SqFt
$484
/SqFt
2023
Built
County:
Washoe
Call Now: (775) 357-9035
Is this the listing for you? We can help make it yours.
(775) 357-9035
2348 Hammer Falls Drive2348 Hammer Falls Drive2348 Hammer Falls Drive2348 Hammer Falls Drive
Save
Ask
Tour
Hide
Share

Mortgage Calculator

Monthly Payment (Est.)

Enter an interest rate to see your estimated monthly payment.
Calculator powered by Showcase IDX, a Constellation1 Company. Copyright ©2026 Information is deemed reliable but not guaranteed.

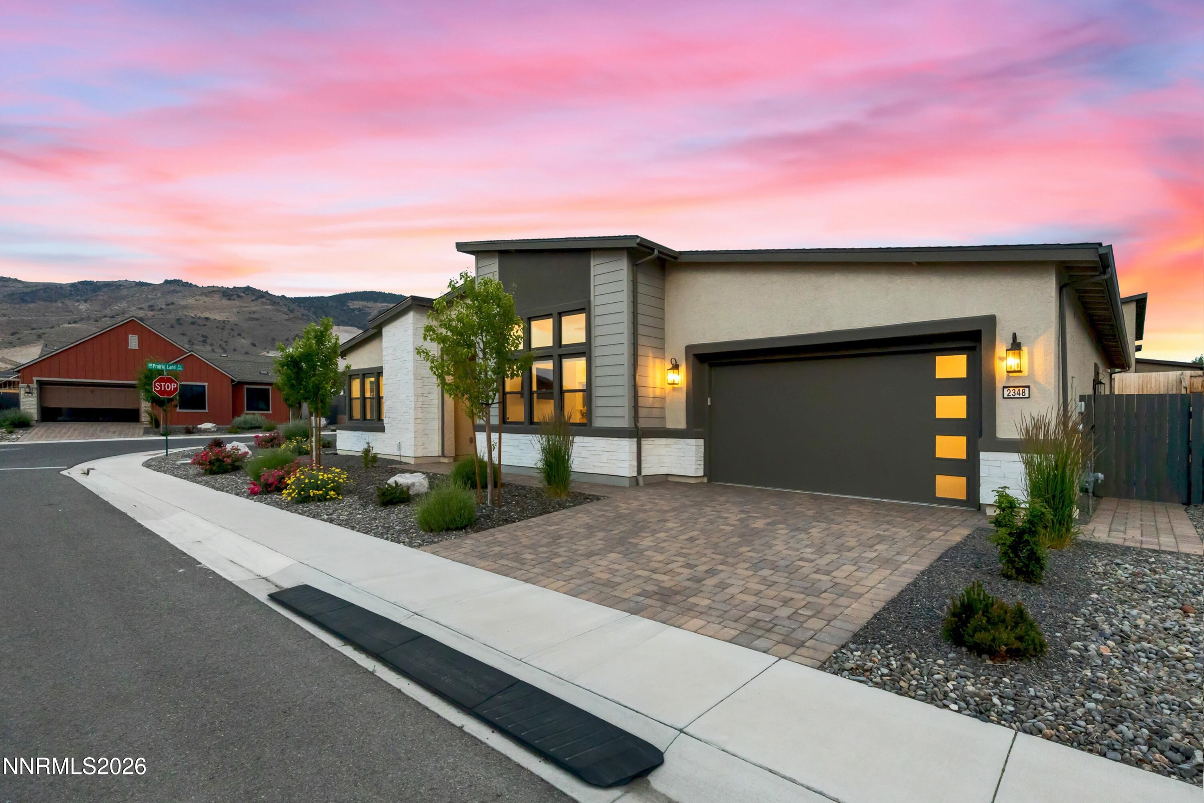
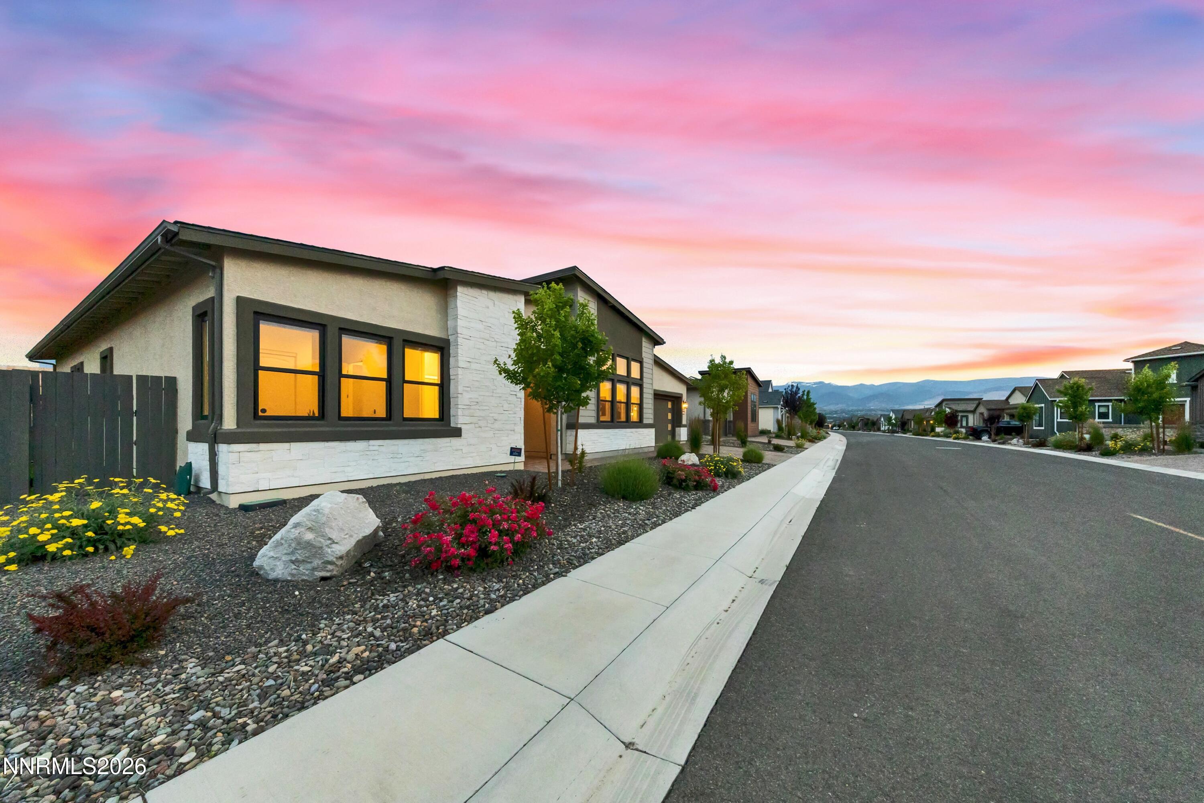
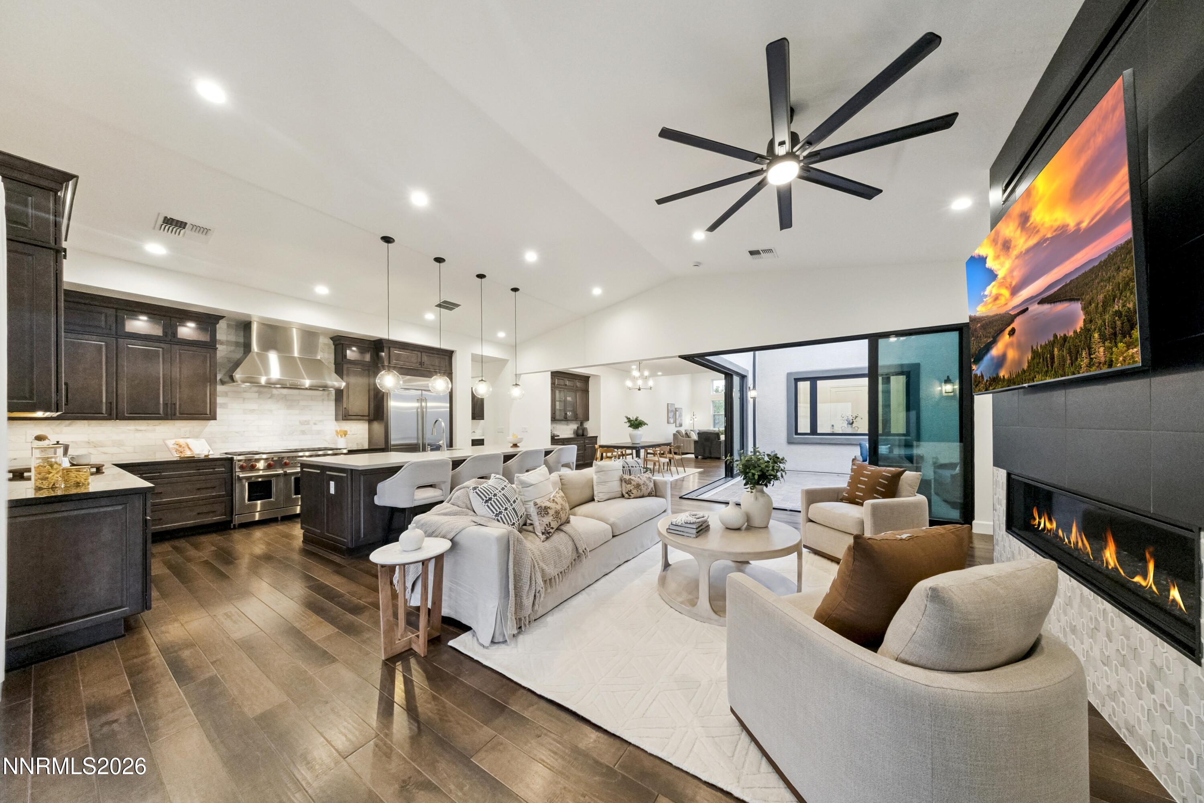
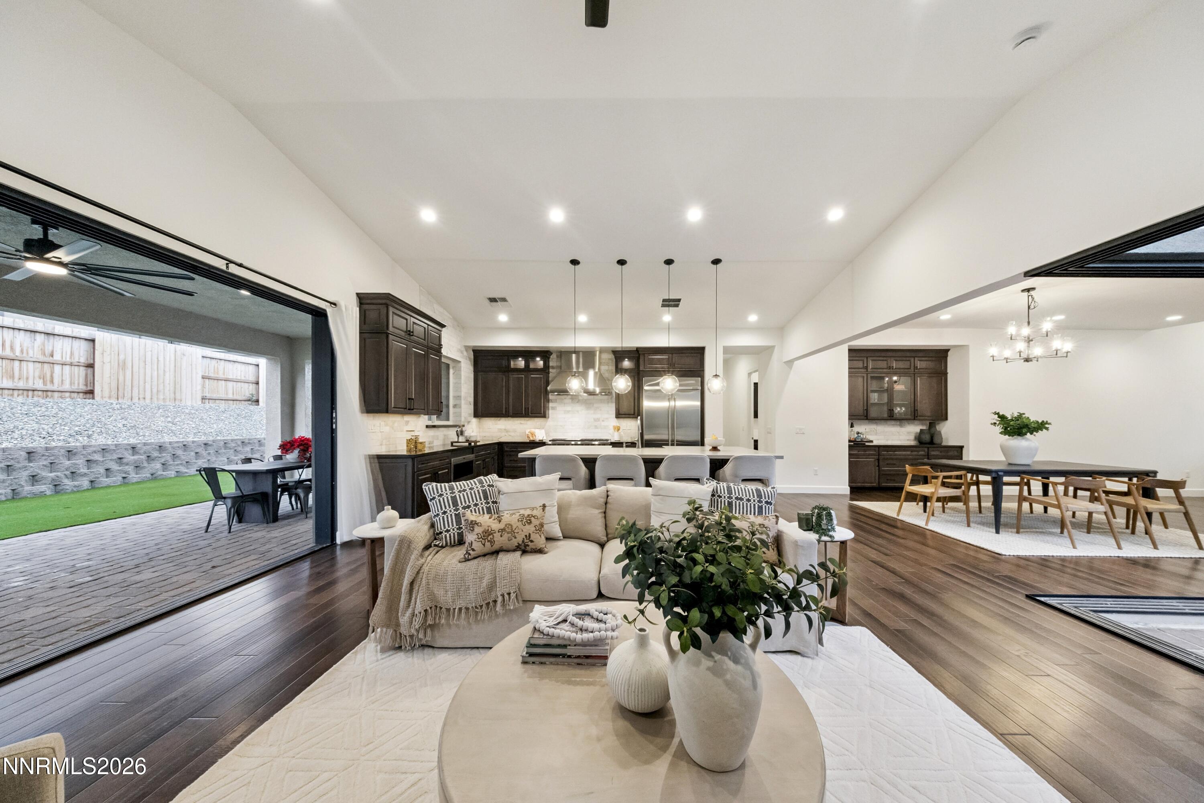
Seller taking HUGE loss — basis over $1.5 million with nearly $200,000 in equity passed directly to the buyer. Upgraded to match the model! Experience refined, low-maintenance living in this beautifully upgraded 2023-built home in Regency at Carmella Ranch, a gated 55+ community offering resort-style amenities including a clubhouse, pool, pickleball, bocce ball, and more. Set on a desirable corner lot spanning nearly a quarter acre, this single-story residence offers 3 bedrooms, 3.5 baths, and 2,748 square feet of luxury living, with over $550,000 in thoughtful upgrades throughout. The luxury kitchen is a showpiece, featuring premium Wolf and KitchenAid appliances paired with upgraded cabinetry and countertops. High-quality wood flooring flows throughout, and every closet has been custom-improved for exceptional storage. Designed for seamless indoor-outdoor living, the home opens through a full backyard slider and a private interior courtyard with a corner slider. The backyard offers easy-care artificial turf, gas-stubbed and ready for your future BBQ, while xeriscaping graces the front for true low-maintenance enjoyment. Energy-conscious window film protects the rear turf and interior from heat and glare. The spacious 3-car garage includes built-in cabinetry for organized storage, epoxy flooring and a 220V outlet for electric vehicle (EV) charging. A rare opportunity to enjoy luxury, comfort, and an active lifestyle in one of the area's premier 55+ communities.

Save
Ask
Tour
Hide
Share
Listing Snapshot
Price 
$1,329,000
Days On Site 
107 Days
Bedrooms 
3
Inside Area (SqFt) 
2,748 sqft
Total Baths 
4
Full Baths 
3
Partial Baths 
1
Lot Size 
0.24 Acres
Year Built 
2023
MLS® Number 
260008089
Status 
Active Under Contract
Property Tax 
$8,767.92
HOA/Condo/Coop Fees 
$317.33 monthly
Sq Ft Source 
Assessor
Friends & Family
Recent Activity
a month agoListing updated with changes from the MLS®
a month agoStatus changed to Active Under Contract
2 months agoPrice changed to $1,329,000
4 months agoListing first seen on site
General Features
Acres 
0.24
Attached Garage 
Yes
Foundation 
Slab
Garage 
Yes
Garage Spaces 
3
Levels 
One
Parking 
AttachedGarageGarage Door OpenerTandem
Parking Spaces 
3
Property Sub Type 
Single Family Residence
Security 
Security GateCarbon Monoxide Detector(s)Security SystemSecurity System OwnedSmoke Detector(s)
Sewer 
Public Sewer
Special Circumstances 
Standard
SqFt Total 
2748
Utilities 
Cable ConnectedElectricity ConnectedNatural Gas ConnectedPhone ConnectedSewer ConnectedWater ConnectedUnderground Utilities
Water Source 
Public
Zoning 
PD
Interior Features
Appliances 
DishwasherDisposalDouble OvenGas CooktopGas RangeMicrowaveRefrigerator
Cooling 
Central AirCeiling Fan(s)
Fireplace 
Yes
Fireplace Features 
CirculatingGas
Fireplaces 
1
Flooring 
TileWood
Heating 
Forced AirNatural Gas
Interior 
Master DownstairsBreakfast BarCeiling Fan(s)Entrance FoyerHigh CeilingsKitchen IslandPantrySmart ThermostatVaulted Ceiling(s)Walk-In Closet(s)
Laundry Features 
Laundry RoomSinkWasher Hookup
Window Features 
Double Pane WindowsWindow Coverings
Save
Ask
Tour
Hide
Share
Exterior Features
Construction Details 
Stone VeneerStucco
Exterior 
Rain Gutters
Fencing 
Back Yard
Lot Features 
Corner LotLandscapedLevelSprinklers In Front
Other Structures 
None
Patio And Porch 
CoveredPatio
Road Frontage 
City Street
Roof 
CompositionShingle
Spa Features 
None
View 
Mountain(s)
Waterview 
Mountain(s)
Windows/Doors 
Double Pane WindowsWindow Coverings
Community Features
Association Amenities 
ClubhouseRecreation RoomBarbecueFitness CenterGatedLandscapingPoolSecuritySpa/Hot Tub
Association Fee 
$293.0
Association Fee Frequency 
Monthly
Additional Association Fee 
$73.0
Additional Association Fee Frequency 
Quarterly
Senior Community 
Yes
Financing Terms Available 
CashConventional
Schools
School District
Unknown
Elementary School
Brown
Middle School
Marce Herz
High School
Galena
Listing courtesy of the NNRMLS IDX Database via Engel & Volkers Reno (775) 997-3137


Listing information is provided by Participants of the Northern Nevada Regional MLS, Inc. IDX information is provided exclusively for personal, non-commercial use, and may not be used for any purpose other than to identify prospective properties consumers may be interested in purchasing. Information is deemed reliable but not guaranteed. Copyright 2026, Northern Nevada Regional MLS, Inc.
Last checked: 2026-10-09 07:33 PM UTC

Neighborhood & Commute
Source: Walkscore
Save
Ask
Tour
Hide
Share