
2835 Hero WayReno, NV 89521
Mortgage Calculator
Monthly Payment (Est.)
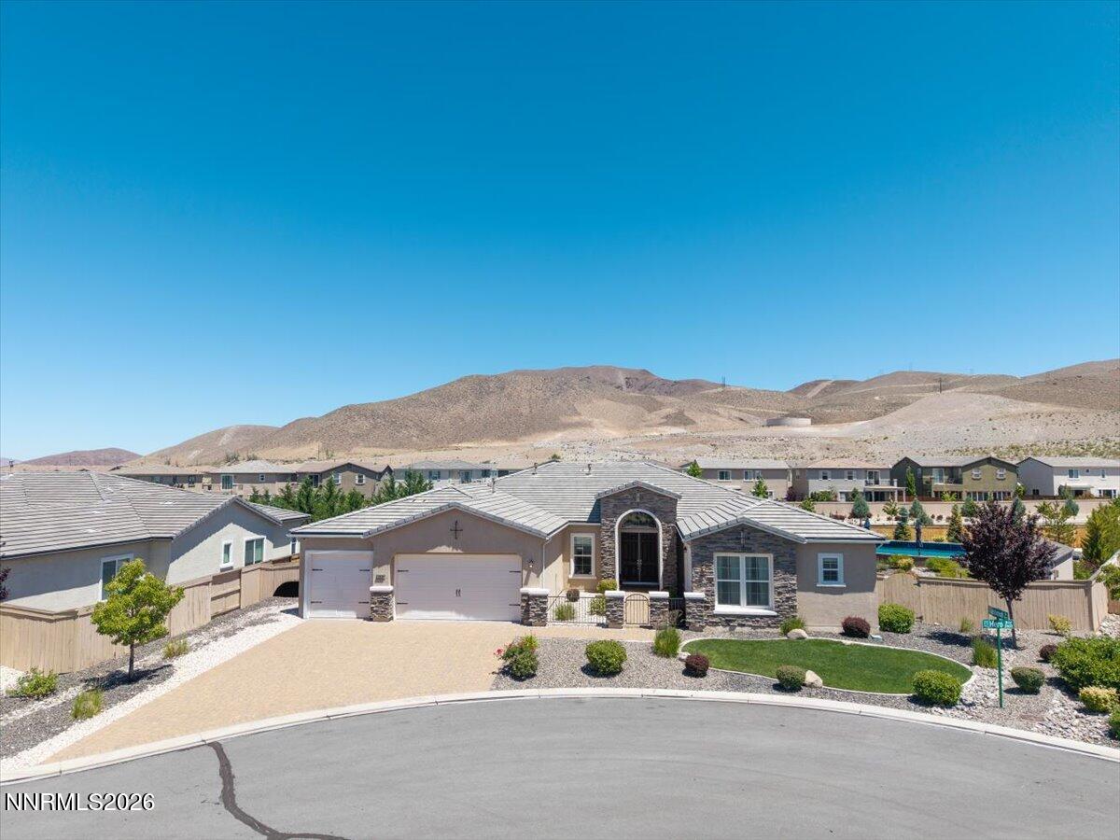
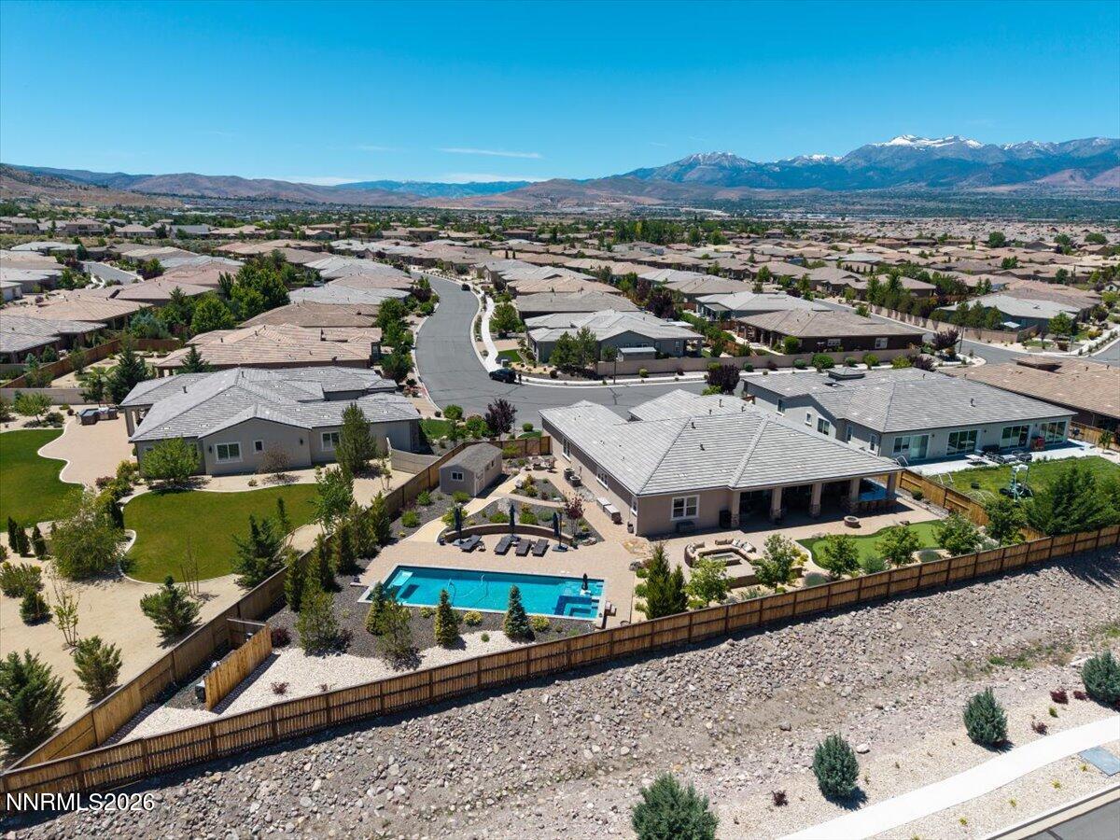
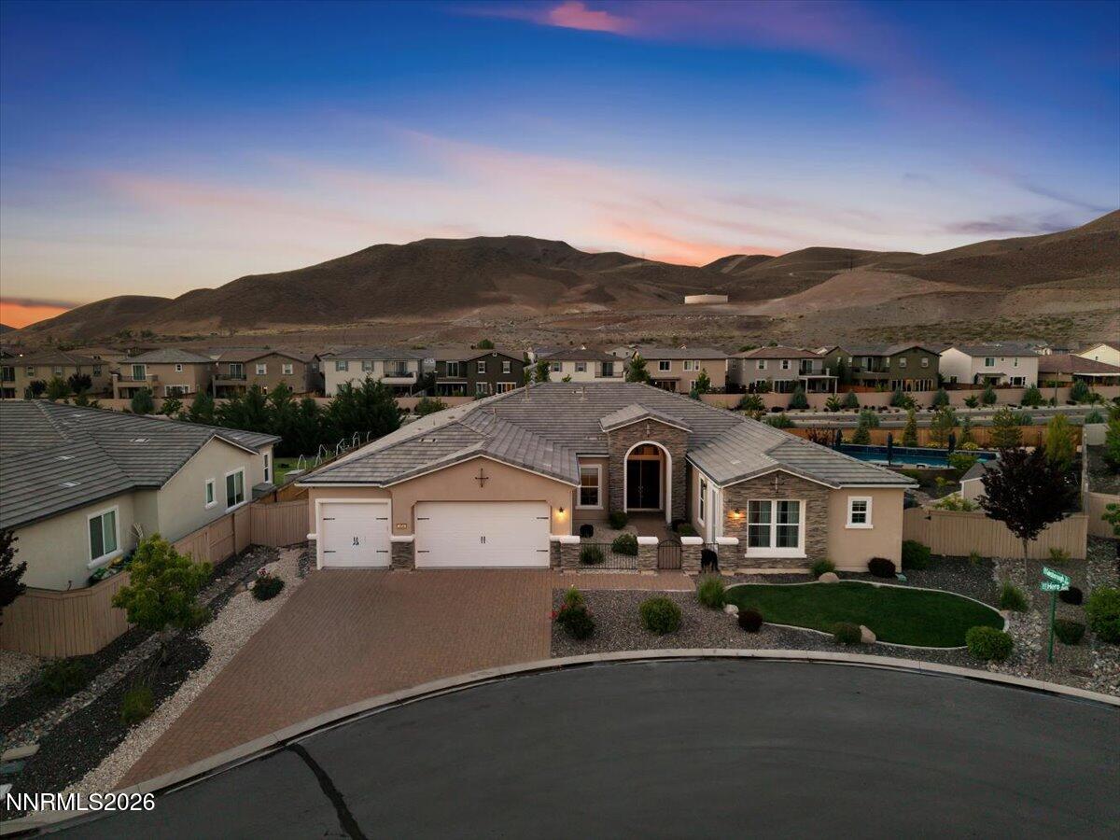
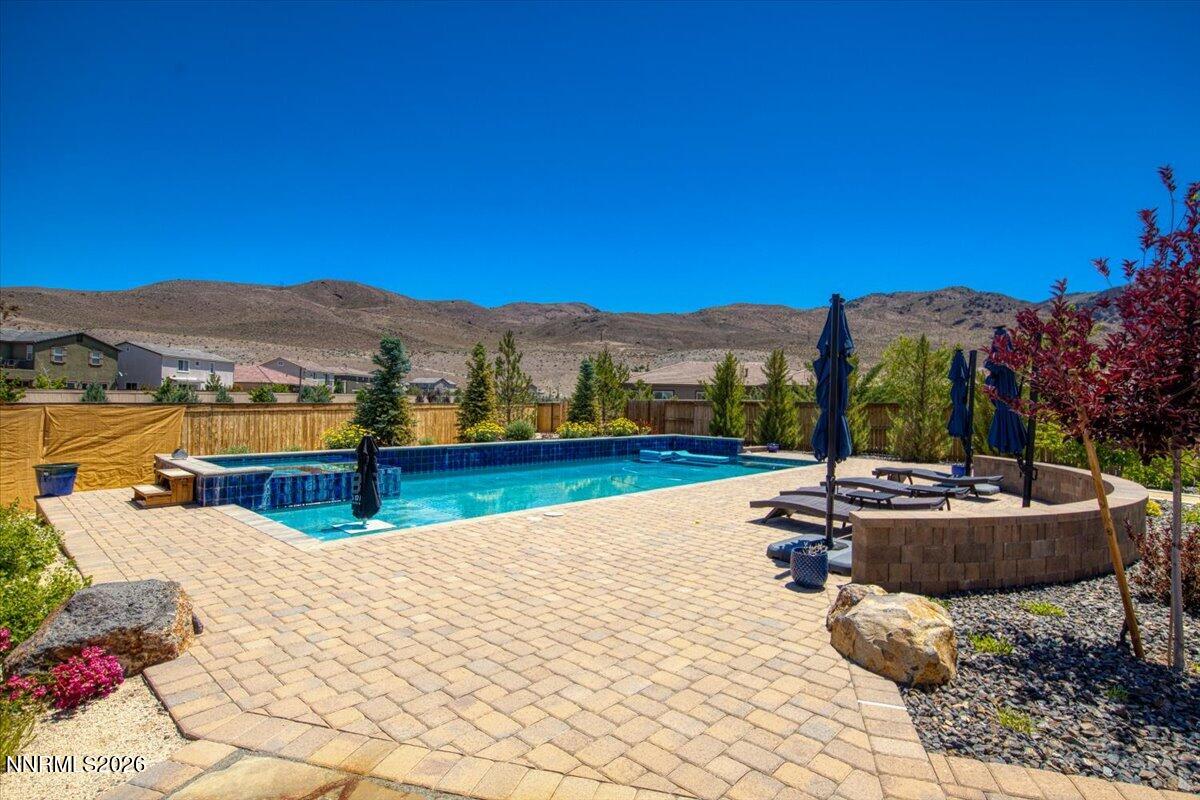
Enter an interest rate to see your estimated monthly payment.Welcome to an exceptional Toll Brothers residence where luxury, technology, and resort-style living come together. Situated on a beautifully appointed homesite, this property offers an incredible indoor-outdoor lifestyle with extensive upgrades throughout. The backyard is truly a private retreat, featuring a spectacular 25' x 45' pool with four waterfalls, an infinity-edge spa, in-floor cleaning system, and complete app-based automation. Entertain family and friends from the fully equipped outdoor kitchen featuring a Traeger grill, pizza oven, wine refrigerator, soda refrigerator, and two kegerators with a total of six taps. Additional highlights include two gas fire pits, a three-hole putting green, covered patio, extensive paver patios, outdoor heaters with USB charging ports, dramatic landscape lighting, and a large storage shed that remains with the property. Inside, the home showcases hardwood flooring, soaring ceilings, abundant natural light, and dramatic collapsible sliding glass doors that seamlessly connect the great room to the outdoor living spaces. The chef's kitchen features upgraded KitchenAid appliances, a deep farmhouse sink, generous workspace, and a wine refrigerator that stays with the home. Smart-home features include programmable Hue lighting throughout the interior and exterior, automated window coverings in select rooms, and a Dolby Atmos surround sound system with seven speakers and receiver. The spacious primary suite serves as a luxurious retreat, offering a spa-inspired bathroom with dual vanities, a jetted soaking tub, walk-in shower, and an oversized walk-in closet. Adding to the home's versatility is the highly desirable Toll Brothers Next-Gen suite with its own private entrance from the courtyard—perfect for guests, multigenerational living, a home office, or private retreat. Additional features include an oversized three-car garage with ample storage space, a recently replaced water heater, and an advanced security system with eight cameras monitoring the property. The security system is powered by Nevada Security and includes all equipment, dedicated hard-drive storage, app-based monitoring, and TV integration. This is a rare opportunity to own a thoughtfully upgraded luxury home that delivers the comfort of modern smart-home technology and the feel of a private resort every day.
| 3 weeks ago | Listing updated with changes from the MLS® | |
| 3 weeks ago | Status changed to Active Under Contract | |
| a month ago | Price changed to $1,550,000 | |
| 4 months ago | Listing first seen on site |

Listing information is provided by Participants of the Northern Nevada Regional MLS, Inc. IDX information is provided exclusively for personal, non-commercial use, and may not be used for any purpose other than to identify prospective properties consumers may be interested in purchasing. Information is deemed reliable but not guaranteed. Copyright 2026, Northern Nevada Regional MLS, Inc.
Last checked: 2026-10-09 07:07 PM UTC
Did you know? You can invite friends and family to your search. They can join your search, rate and discuss listings with you.