Save
Ask
Tour
Hide
Share
$3,949,900
147 Days On Site

123 Andrew Lane
Reno, NV 89521

For Sale|Single Family Residence|Active
6
Beds
6
Total Baths
5
Full Baths
1
Partial Bath
7,112
SqFt
$555
/SqFt
2005
Built
County:
Washoe
Call Now: (775) 357-9035
Is this the listing for you? We can help make it yours.
(775) 357-9035
123 Andrew Lane123 Andrew Lane123 Andrew Lane123 Andrew Lane
Save
Ask
Tour
Hide
Share

Mortgage Calculator

Monthly Payment (Est.)

Enter an interest rate to see your estimated monthly payment.
Calculator powered by Showcase IDX, a Constellation1 Company. Copyright ©2026 Information is deemed reliable but not guaranteed.

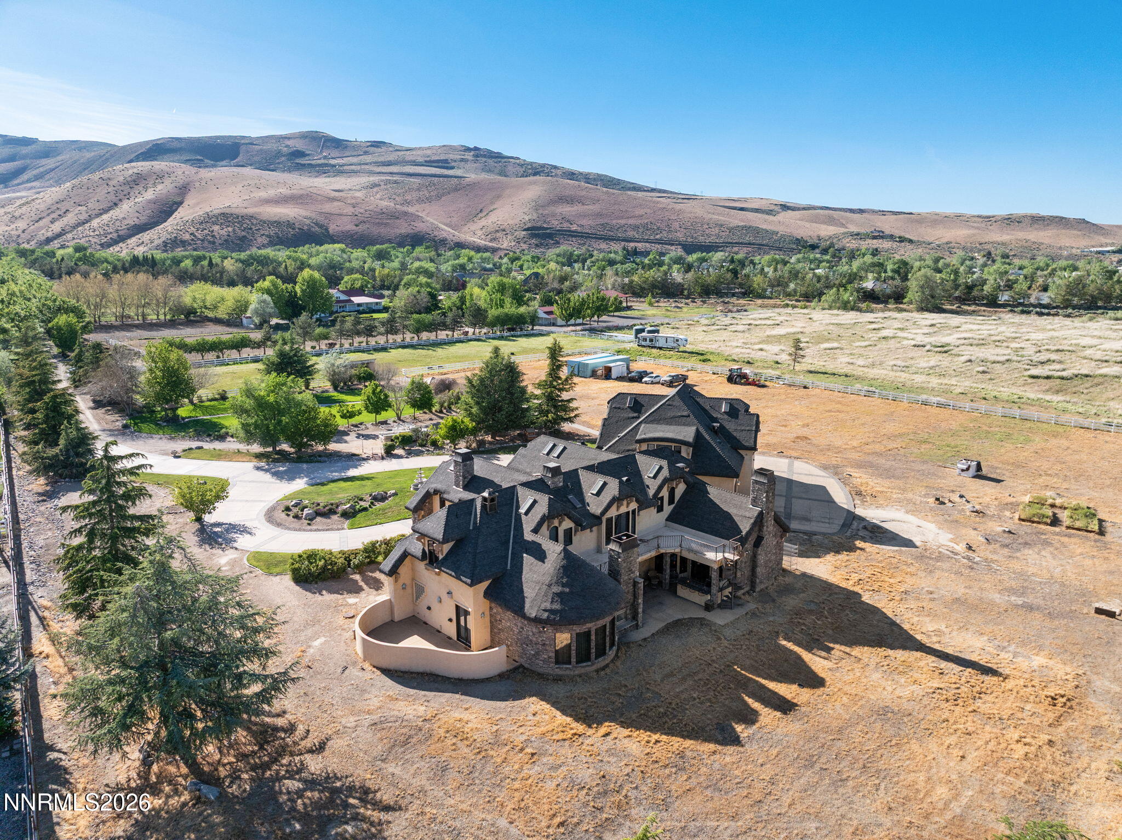
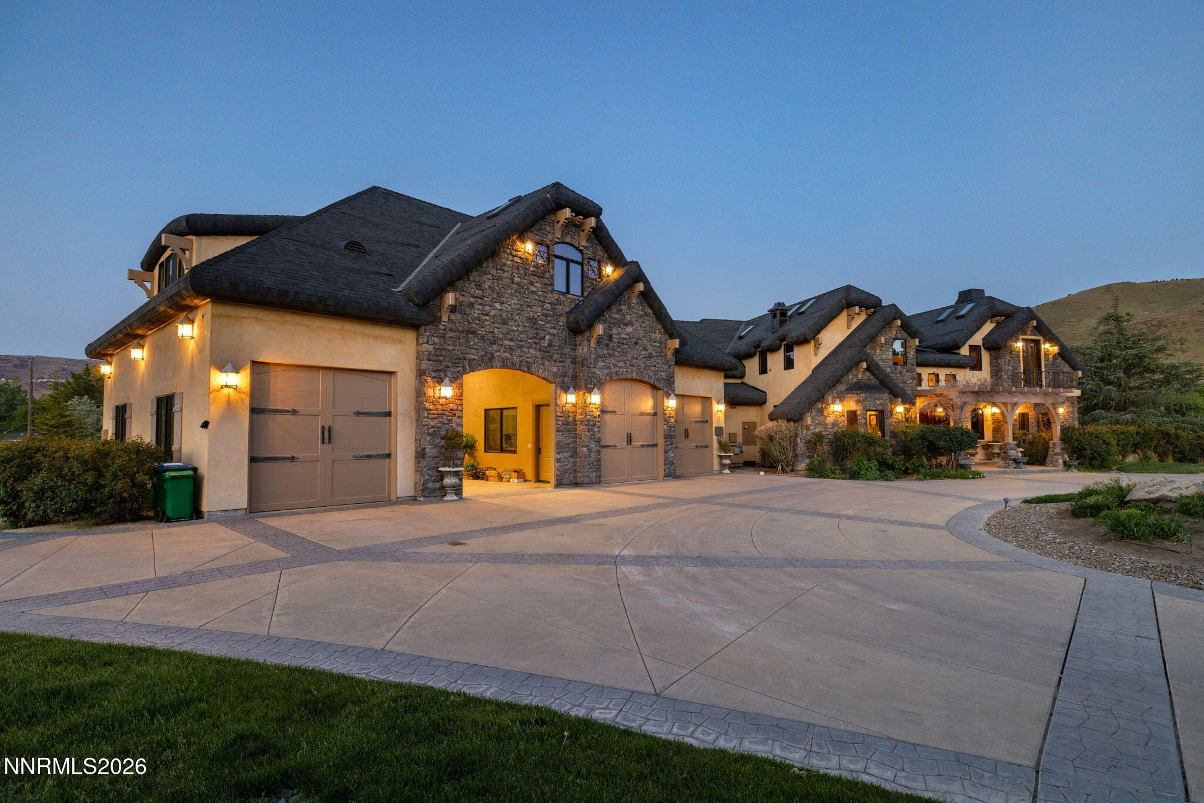
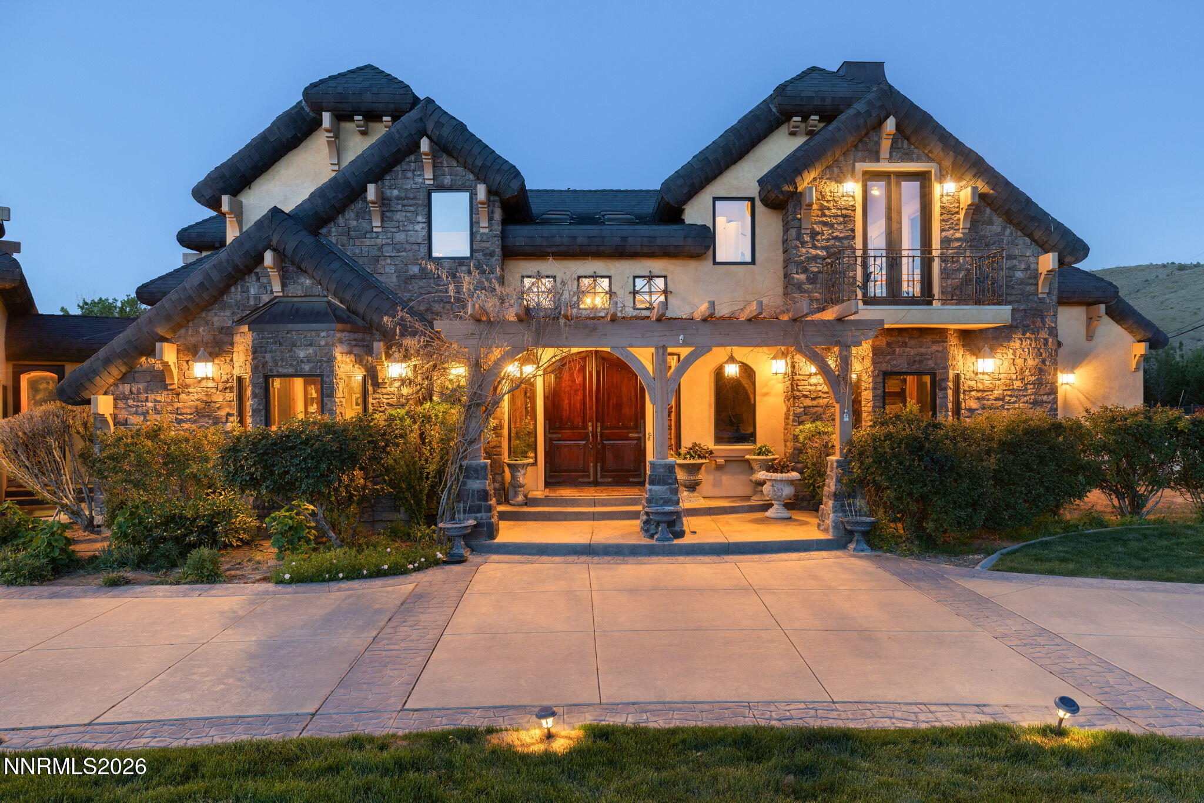
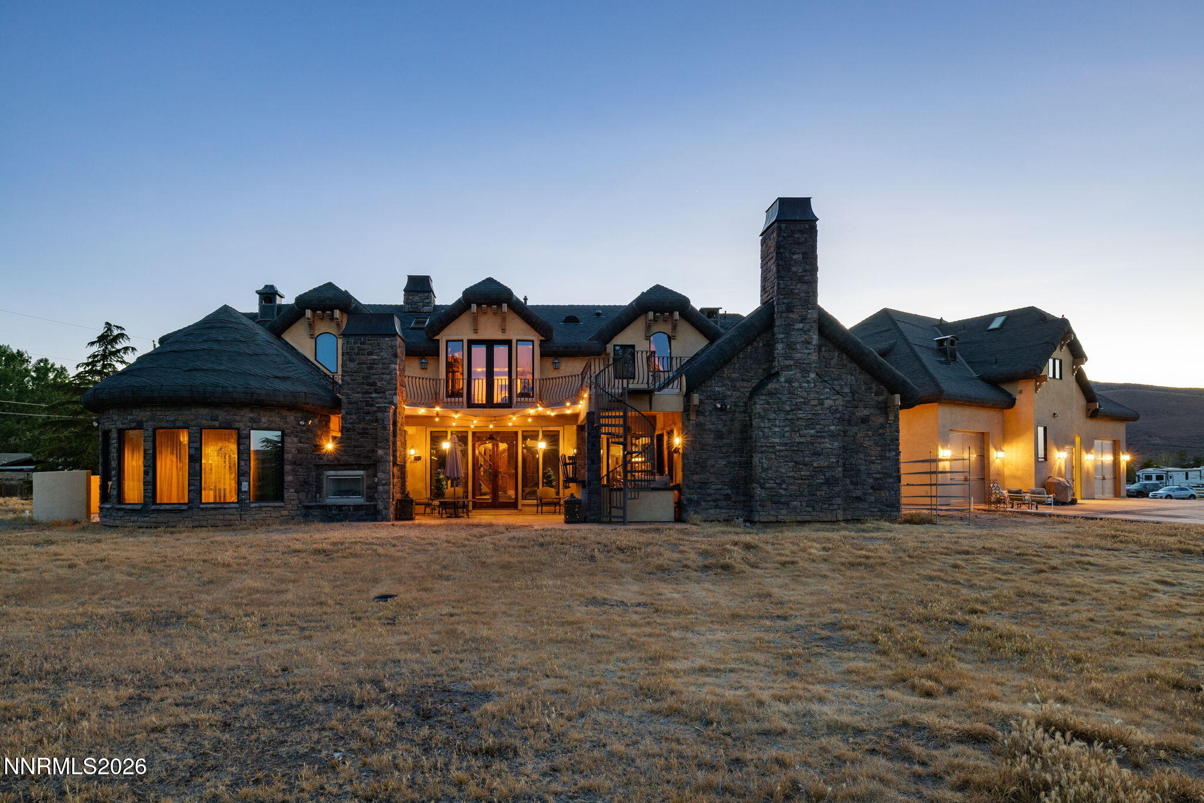
Offered for the first time in decades, this extraordinary custom estate in Pleasant Valley blends timeless craftsmanship, privacy, and fully usable land into a truly one-of-a-kind Northern Nevada property. Owned by the same family for nearly 30 years, the estate was thoughtfully designed to create an exceptional retreat for entertaining, gatherings, and everyday living. The home showcases remarkable artisan detail throughout, including fully custom metalwork fabricated specifically for the property — from the hand-crafted stair railings to the striking grapevine entry structure and exterior architectural accents. Intricate tile murals were individually created one tile at a time, while custom faux-painted finishes add warmth and character throughout the residence. Expansive skylights flood the home with natural light, creating an inviting atmosphere across the thoughtfully designed interior spaces. Designed with entertaining in mind, the property has hosted multiple weddings and offers incredible potential as a private event venue or multigenerational retreat. The grounds feature mature fruit trees, irrigated pasture seeded with timothy grass, rich organic soil, valuable water rights, and an automatic sprinkler system servicing the pasture areas. The estate is exceptionally well-equipped with two 10,000-gallon water storage tanks, extensive covered parking with multiple drive-through garage bays and carport access totaling approximately 5.5 covered spaces, and seamless indoor-outdoor living throughout the property. A substantial exterior fireplace gathering area creates an incredible setting for outdoor entertaining year-round. Additional features include a smart-home system, boys' steam shower, and a level of custom craftsmanship rarely seen in today's construction. A rare opportunity to own a legacy Pleasant Valley estate combining land, privacy, functionality, and true handcrafted design just minutes from Reno.

Save
Ask
Tour
Hide
Share
Listing Snapshot
Price 
$3,949,900
Days On Site 
147 Days
Bedrooms 
6
Inside Area (SqFt) 
7,112 sqft
Total Baths 
6
Full Baths 
5
Partial Baths 
1
Lot Size 
12.93 Acres
Year Built 
2005
MLS® Number 
260006067
Status 
Active
Property Tax 
$27,336.82
HOA/Condo/Coop Fees 
N/A
Sq Ft Source 
Assessor
Friends & Family
Recent Activity
2 weeks agoPrice changed to $3,949,900
2 weeks agoListing updated with changes from the MLS®
5 months agoListing first seen on site
General Features
Acres 
12.93
Attached Garage 
Yes
Carport 
2
Garage 
Yes
Garage Spaces 
5
Levels 
Two
Parking 
Additional ParkingAttachedCarportGarageGarage Door OpenerParking PadRV Access/ParkingRV GarageTandem
Parking Spaces 
5
Property Sub Type 
Single Family Residence
Security 
Carbon Monoxide Detector(s)Fire AlarmSecurity FenceSecurity GateSecurity LightsSecurity SystemSecurity System OwnedSmoke Detector(s)
Sewer 
Septic Tank
Special Circumstances 
Standard
SqFt Total 
7112
Utilities 
Cable AvailableCable ConnectedElectricity AvailableElectricity ConnectedPhone AvailablePhone ConnectedWater AvailableWater ConnectedUnderground Utilities
Water Source 
PrivateWell
Zoning 
GR
Interior Features
Appliances 
DishwasherDisposalDouble OvenDryerGas CooktopGas RangeMicrowaveRefrigeratorWasherWater Softener Owned
Basement 
Crawl Space
Cooling 
Attic FanCentral AirElectricCeiling Fan(s)
Fireplace 
Yes
Fireplace Features 
CirculatingGasWood BurningWood Burning Stove
Fireplaces 
8
Flooring 
CarpetCeramic TileMarbleWoodStone
Heating 
Wood StoveElectricFireplace(s)Forced AirPropane
Interior 
Master DownstairsBreakfast BarCathedral Ceiling(s)Ceiling Fan(s)Entrance FoyerHigh CeilingsIn-Law FloorplanKitchen IslandPantrySmart ThermostatVaulted Ceiling(s)Walk-In Closet(s)
Laundry Features 
Laundry RoomSinkWasher Hookup
Window Features 
BlindsDouble Pane WindowsDrapesSkylight(s)Window CoveringsWood Frames
Save
Ask
Tour
Hide
Share
Exterior Features
Construction Details 
BrickStucco
Exterior 
BalconyBuilt-in BarbecueOutdoor KitchenRV Hookup
Fencing 
Back YardFront YardFull
Lot Features 
Cul-De-SacFlag LotLandscapedLevelMeadowPastureSprinklers In FrontSprinklers In Rear
Other Structures 
Shed(s)Corral(s)Outbuilding
Patio And Porch 
PorchWrap AroundTerraceCoveredPatioDeck
Roof 
CompositionShingle
Spa Features 
None
View 
MeadowMountain(s)Trees/Woods
Waterfront Features 
Pond
Waterview 
MeadowMountain(s)Trees/Woods
Windows/Doors 
BlindsDouble Pane WindowsDrapesSkylight(s)Window CoveringsWood Frames
Community Features
Accessibility Features 
Accessible Entrance
Horse Property 
Corral(s)
Financing Terms Available 
1031 ExchangeCashConventionalVA Loan
Horse Allowed 
Yes
Schools
School District
Unknown
Elementary School
Pleasant Valley
Middle School
Depoali
High School
Damonte
Listing courtesy of the NNRMLS IDX Database via Dickson Realty - Downtown


Listing information is provided by Participants of the Northern Nevada Regional MLS, Inc. IDX information is provided exclusively for personal, non-commercial use, and may not be used for any purpose other than to identify prospective properties consumers may be interested in purchasing. Information is deemed reliable but not guaranteed. Copyright 2026, Northern Nevada Regional MLS, Inc.
Last checked: 2026-10-09 07:45 PM UTC

Neighborhood & Commute
Source: Walkscore
Save
Ask
Tour
Hide
Share