Save
Ask
Tour
Hide
Share
$749,000
76 Days On Site

200 W 2nd Street APT 1604
Reno, NV 89501

For Sale|Condominium|Active
3
Beds
3
Total Baths
2
Full Baths
1
Partial Bath
1,946
SqFt
$385
/SqFt
1978
Built
Subdivision:
Town Of Reno
County:
Washoe
Call Now: (775) 357-9035
Is this the listing for you? We can help make it yours.
(775) 357-9035
200 W 2nd Street APT 1604200 W 2nd Street APT 1604200 W 2nd Street APT 1604200 W 2nd Street APT 1604
Save
Ask
Tour
Hide
Share

Mortgage Calculator

Monthly Payment (Est.)

$3,417
Calculator powered by Showcase IDX, a Constellation1 Company. Copyright ©2026 Information is deemed reliable but not guaranteed.

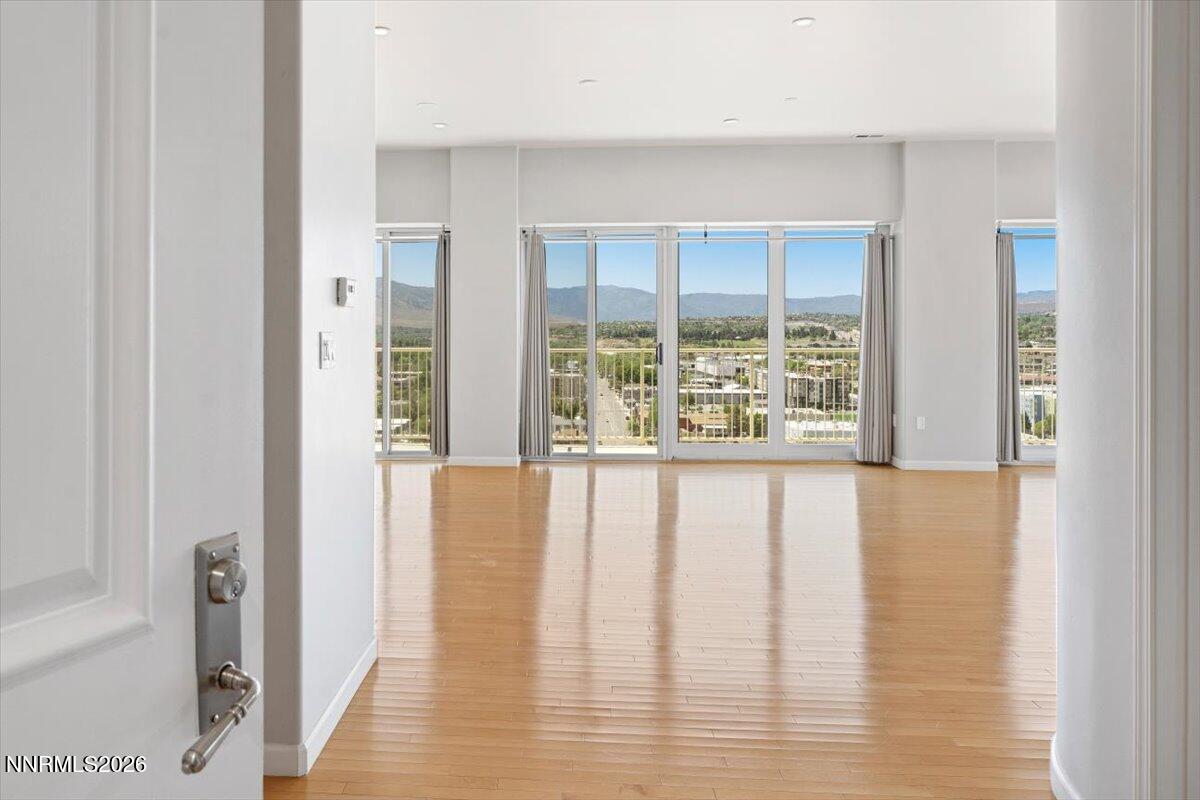
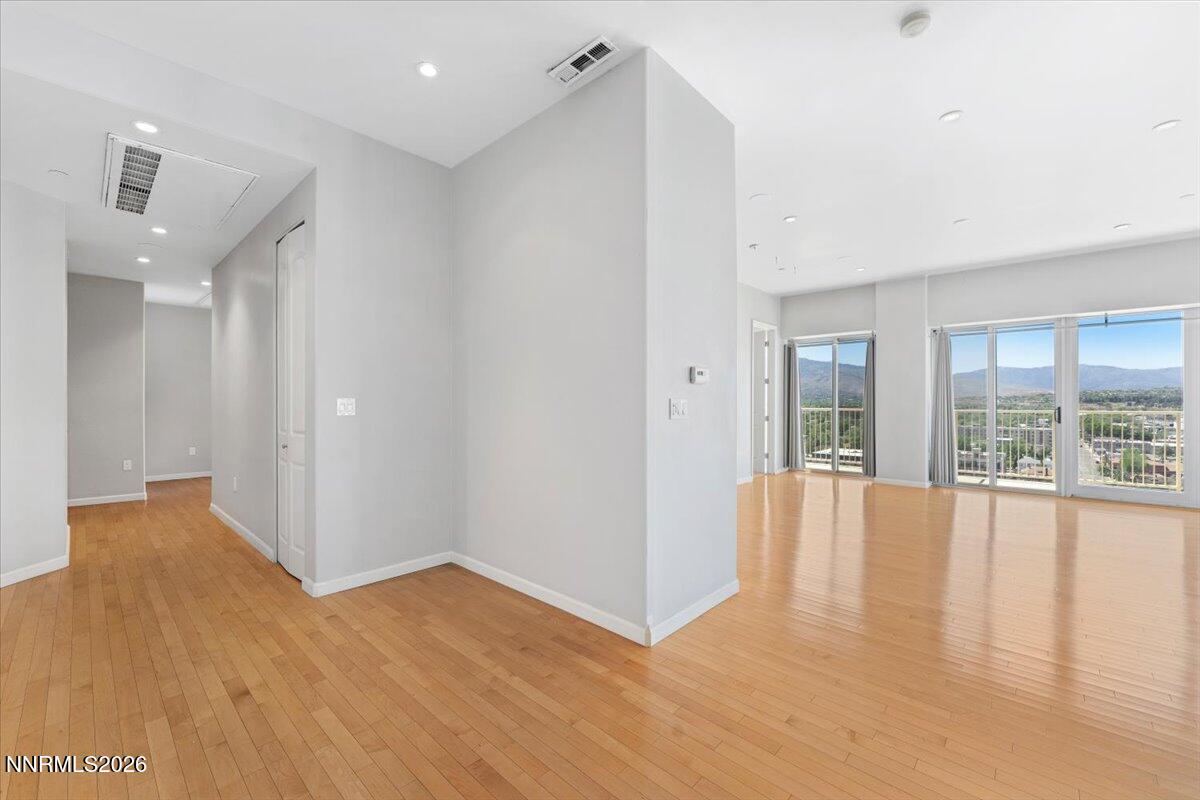
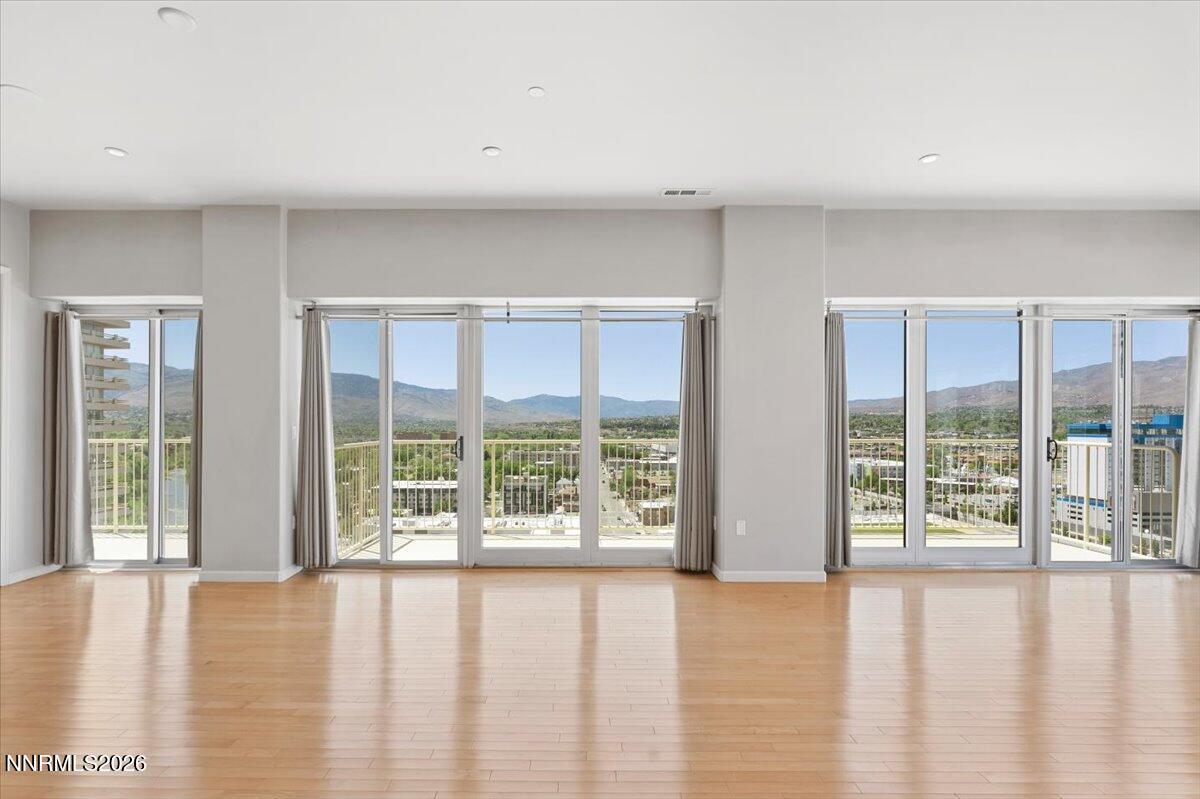
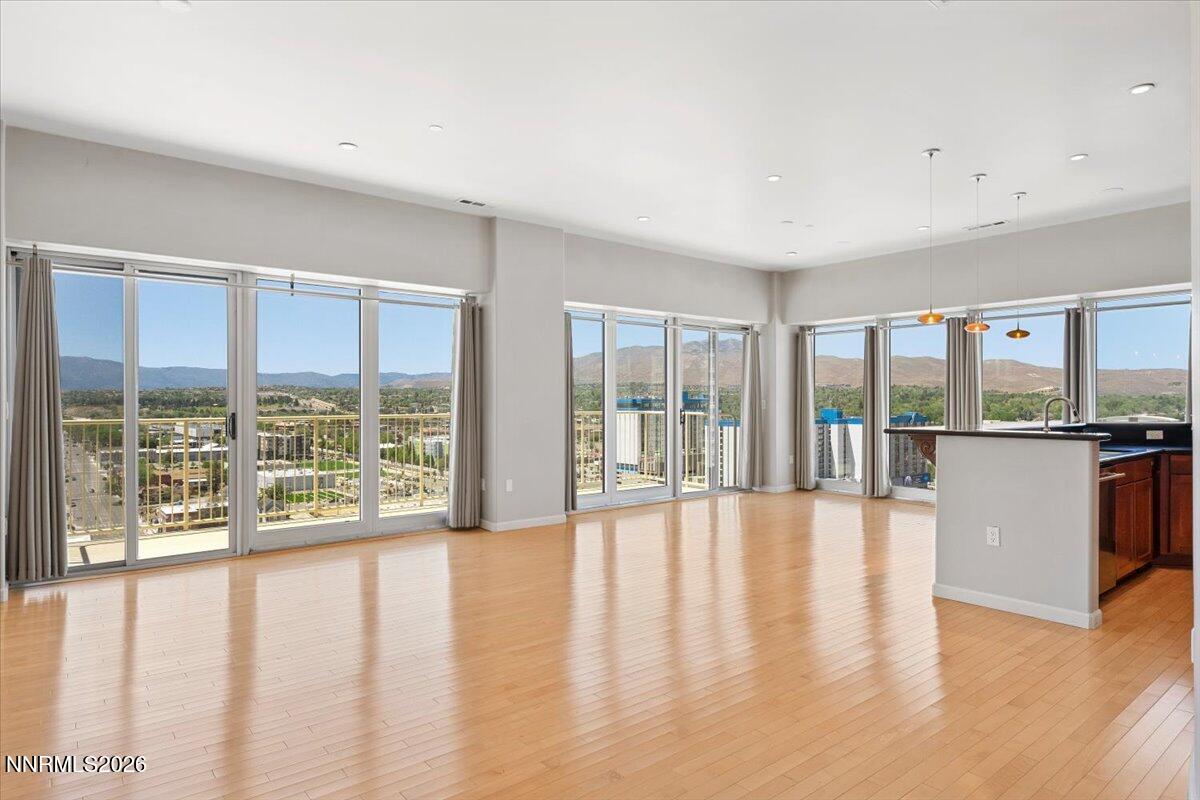
Perched high above the heart of downtown Reno, this 3 bedroom 2 1/2 bathroom penthouse residence at Riverwalk Towers delivers elevated urban living with sweeping views of the Truckee River, city skyline, and Sierra Nevada mountains. Designed for both sophisticated entertaining and everyday comfort, the residence features an expansive open-concept layout, floor-to-ceiling windows and refined contemporary finishes throughout.Residents of Riverwalk Towers enjoy resort-style amenities including a pool, fitness center, secure building access, underground parking, and direct proximity to premier dining, entertainment, arts, and nightlife. Ideally situated along the Truckee River, this rare penthouse offers the perfect balance of luxury, convenience, and panoramic downtown living in one of Reno's most sought-after high-rise communities.

Save
Ask
Tour
Hide
Share
Listing Snapshot
Price 
$749,000
Days On Site 
76 Days
Bedrooms 
3
Inside Area (SqFt) 
1,946 sqft
Total Baths 
3
Full Baths 
2
Partial Baths 
1
Lot Size 
0.05 Acres
Year Built 
1978
MLS® Number 
260005943
Status 
Active
Property Tax 
$3,591.44
HOA/Condo/Coop Fees 
$1,355.27 monthly
Sq Ft Source 
Assessor
Friends & Family
Recent Activity
3 months agoListing first seen on site
3 months agoListing updated with changes from the MLS®
General Features
Acres 
0.05
Foundation 
None
Garage 
Yes
Garage Spaces 
1
Levels 
One
Parking Spaces 
1
Property Sub Type 
Condominium
Security 
Smoke Detector(s)
Sewer 
Public Sewer
Special Circumstances 
Standard
SqFt Total 
1946
Utilities 
Electricity ConnectedNatural Gas ConnectedSewer ConnectedWater Connected
Water Source 
Public
Zoning 
MD-RD
Interior Features
Appliances 
DishwasherDryerMicrowaveOvenRefrigeratorWasher
Cooling 
Central Air
Flooring 
CarpetCeramic Tile
Heating 
Forced AirNatural Gas
Interior 
Breakfast BarHigh CeilingsWalk-In Closet(s)
Laundry Features 
In Hall
Window Features 
Aluminum FramesDouble Pane Windows
Save
Ask
Tour
Hide
Share
Exterior Features
Exterior 
Balcony
Fencing 
None
Other Structures 
None
Road Frontage 
City Street
Roof 
Flat
Spa Features 
None
View 
CityDesertMountain(s)
Waterview 
CityDesertMountain(s)
Windows/Doors 
Aluminum FramesDouble Pane Windows
Community Features
Association Dues 
1355.27
Financing Terms Available 
1031 ExchangeCashConventionalFHAVA Loan
HOA Fee Frequency 
Monthly
Schools
School District
Unknown
Elementary School
Hunter Lake
Middle School
Swope
High School
Reno
Listing courtesy of the NNRMLS IDX Database via Solid Source Realty (530) 927-7396


Listing information is provided by Participants of the Northern Nevada Regional MLS, Inc. IDX information is provided exclusively for personal, non-commercial use, and may not be used for any purpose other than to identify prospective properties consumers may be interested in purchasing. Information is deemed reliable but not guaranteed. Copyright 2026, Northern Nevada Regional MLS, Inc.
Last checked: 2026-07-28 05:28 AM UTC

Neighborhood & Commute
Source: Walkscore
Save
Ask
Tour
Hide
Share