Save
Ask
Tour
Hide
Share
$549,000
173 Days On Site

255 N Sierra Street Units 1919
Reno, NV 89501

For Sale|Condominium|Active
2
Beds
3
Total Baths
3
Full Baths
1,585
SqFt
$346
/SqFt
1978
Built
Subdivision:
The Montage Phase 1
County:
Washoe
Call Now: (775) 357-9035
Is this the listing for you? We can help make it yours.
(775) 357-9035
255 N Sierra Street Units 1919255 N Sierra Street Units 1919255 N Sierra Street Units 1919255 N Sierra Street Units 1919
Save
Ask
Tour
Hide
Share

Mortgage Calculator

Monthly Payment (Est.)

Enter an interest rate to see your estimated monthly payment.
Calculator powered by Showcase IDX, a Constellation1 Company. Copyright ©2026 Information is deemed reliable but not guaranteed.

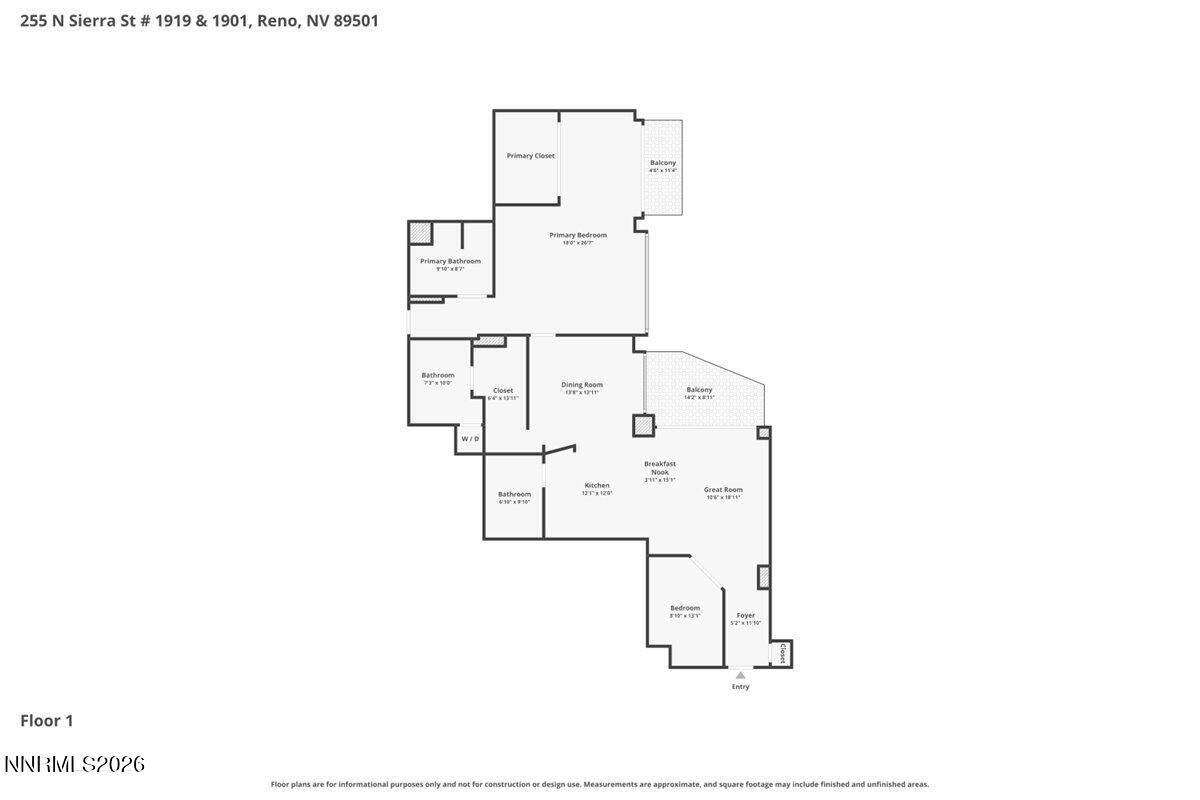
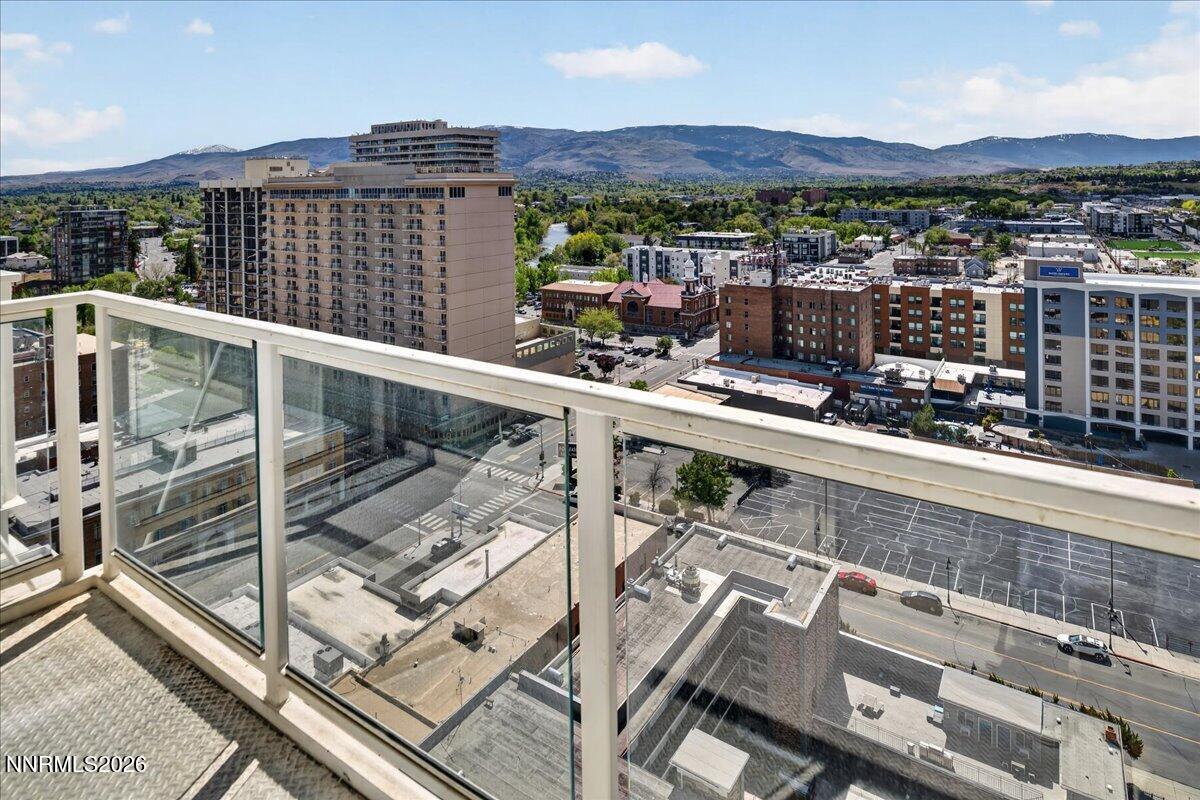
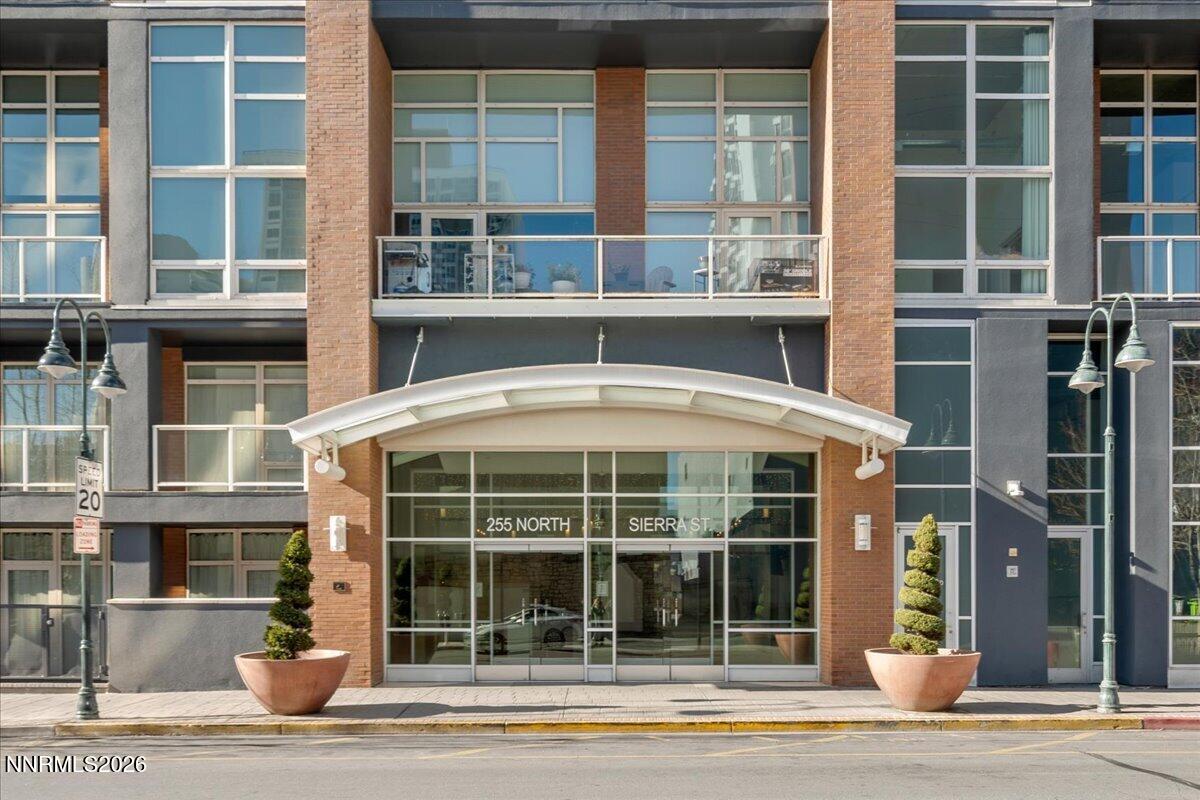
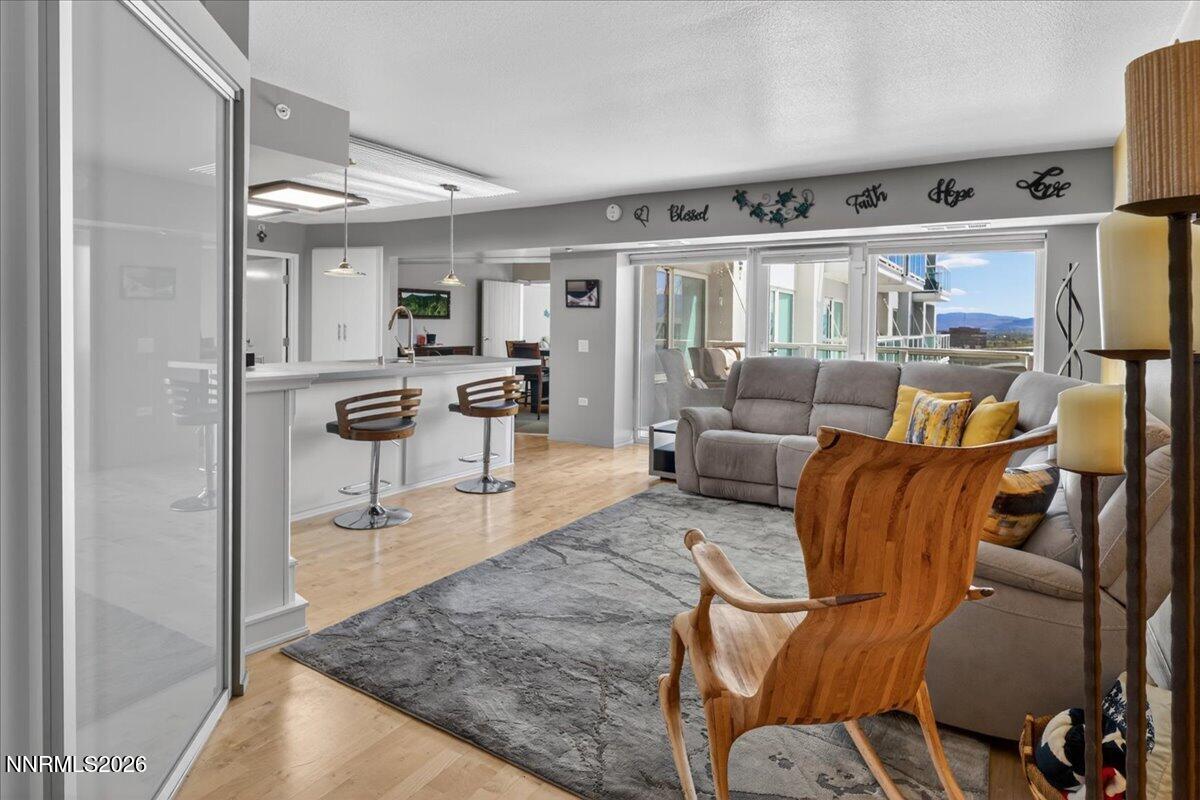
PRICE IMPROVEMENT! The Montage - Downtown Reno's premier high-rise condominium property. Take in the expansive urban and mountain views from these 19th floor West facing units. This is a unique opportunity to own two adjacent units (separate APNs) - a 1BR + Den w/ two full bathrooms (1919) and a modified Studio w/ one full bathroom (1901) that is currently configured as a primary bedroom with a sitting and home office area. The modified floorplan allows for a very spacious and comforting lifestlye. 24/7 front desk, security, and maintenance staff, in addition to a well-equipped fitness center, owners' lounge, bicycle storage room, and designated underground parking, provide luxurious easy and safe living for all ages. Even Fido is pampered as there is an indoor pet relief station and The Biggest Little Dog Park right next door. Your patience will be well-awarded with completion of the 6th floor Pool Deck architecturally-designed replacement installations currently slated for Fall of 2026.

Save
Ask
Tour
Hide
Share
Listing Snapshot
Price 
$549,000
Days On Site 
173 Days
Bedrooms 
2
Inside Area (SqFt) 
1,585 sqft
Total Baths 
3
Full Baths 
3
Partial Baths 
N/A
Lot Size 
0.04 Acres
Year Built 
1978
MLS Number 
260005474
Status 
Active
Property Tax 
$4,151.93
HOA/Condo/Coop Fees 
$1,131.73 monthly
Sq Ft Source 
Assessor
Friends & Family
Recent Activity
2 months agoPrice changed to $549,000
2 months agoListing updated with changes from the MLS
6 months agoListing first seen on site
General Features
Acres 
0.04
Foundation 
Other
Levels 
Three Or More
Parking Spaces 
2
Property Sub Type 
Condominium
Security 
Security GateFire Sprinkler SystemSmoke Detector(s)
Sewer 
Public Sewer
Special Circumstances 
Standard
SqFt Total 
1585
Utilities 
Cable AvailableElectricity ConnectedPhone AvailableSewer ConnectedWater Connected
Water Source 
Public
Zoning 
MD-DE
Interior Features
Appliances 
DishwasherDisposalDryerElectric RangeMicrowaveRefrigeratorWasher
Cooling 
Central AirElectric
Flooring 
Tile
Heating 
ElectricHeat Pump
Interior 
Breakfast BarPantryWalk-In Closet(s)
Laundry Features 
In BathroomLaundry Closet
Window Features 
BlindsDouble Pane Windows
Save
Ask
Tour
Hide
Share
Exterior Features
Construction Details 
BrickConcreteStucco
Exterior 
None
Fencing 
None
Lot Features 
Other
Other Structures 
None
Patio And Porch 
Patio
Roof 
Membrane
Spa Features 
None
View 
CityMountain(s)Park/Greenbelt
Waterview 
CityMountain(s)Park/Greenbelt
Windows/Doors 
BlindsDouble Pane Windows
Community Features
Association Amenities 
ClubhouseRecreation RoomBarbecueElevator(s)Fitness CenterGatedLandscapingManagementParkingPoolSecuritySpa/Hot TubStorage
Association Fee 
$1131.73
Association Fee Frequency 
Monthly
Financing Terms Available 
1031 ExchangeCashConventionalVA Loan
Schools
School District
Unknown
Elementary School
Hunter Lake
Middle School
Swope
High School
Reno
Listing courtesy of the NNRMLS IDX Database via ERA - Realty Central (775) 843-1600


Listing information is provided by Participants of the Northern Nevada Regional MLS, Inc. IDX information is provided exclusively for personal, non-commercial use, and may not be used for any purpose other than to identify prospective properties consumers may be interested in purchasing. Information is deemed reliable but not guaranteed. Copyright 2026, Northern Nevada Regional MLS, Inc.
Last checked: 2026-10-23 10:19 AM UTC

Neighborhood & Commute
Source: Walkscore
Save
Ask
Tour
Hide
Share