Save
Ask
Tour
Hide
Share
$4,999,999
218 Days On Site

3613 Silver Vista Drive
Reno, NV 89511

For Sale|Single Family Residence|Active
5
Beds
5
Total Baths
4
Full Baths
1
Partial Bath
7,524
SqFt
$665
/SqFt
2005
Built
Subdivision:
Arrowcreek 13
County:
Washoe
Call Now: (775) 357-9035
Is this the listing for you? We can help make it yours.
(775) 357-9035
3613 Silver Vista Drive3613 Silver Vista Drive3613 Silver Vista Drive3613 Silver Vista Drive
Save
Ask
Tour
Hide
Share

Mortgage Calculator

Monthly Payment (Est.)

Enter an interest rate to see your estimated monthly payment.
Calculator powered by Showcase IDX, a Constellation1 Company. Copyright ©2026 Information is deemed reliable but not guaranteed.

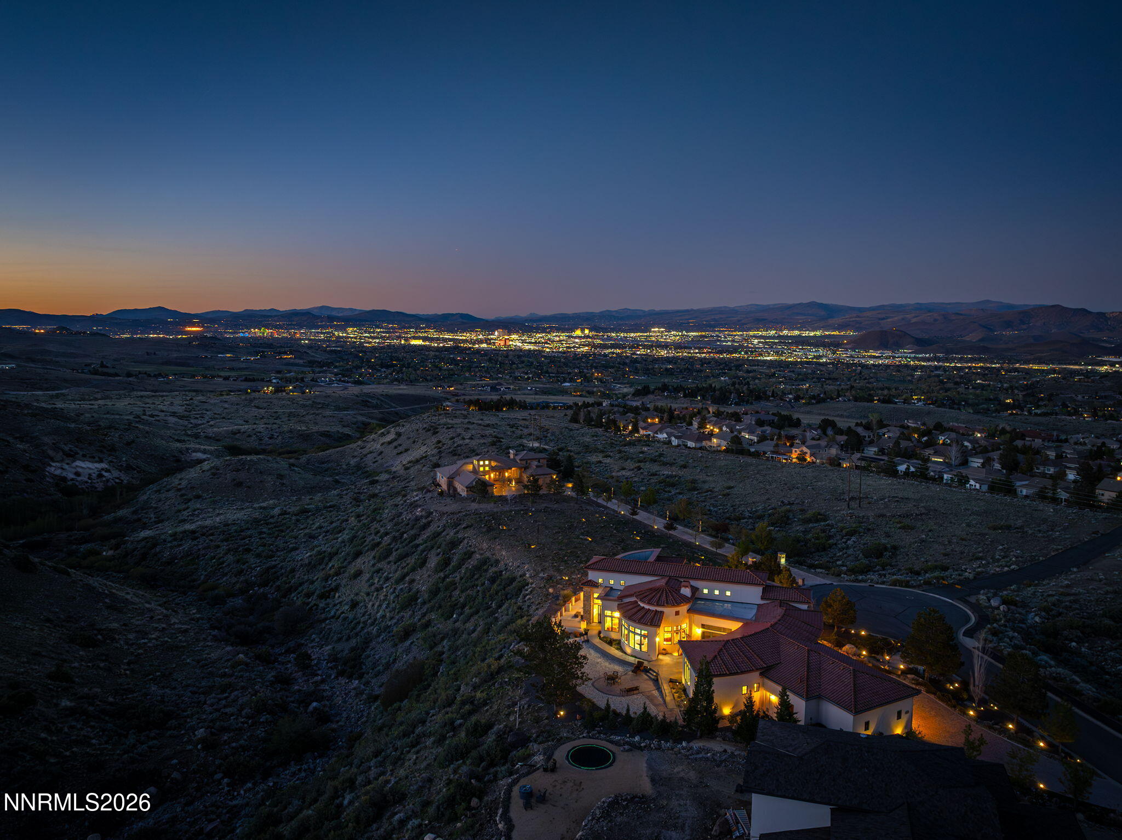
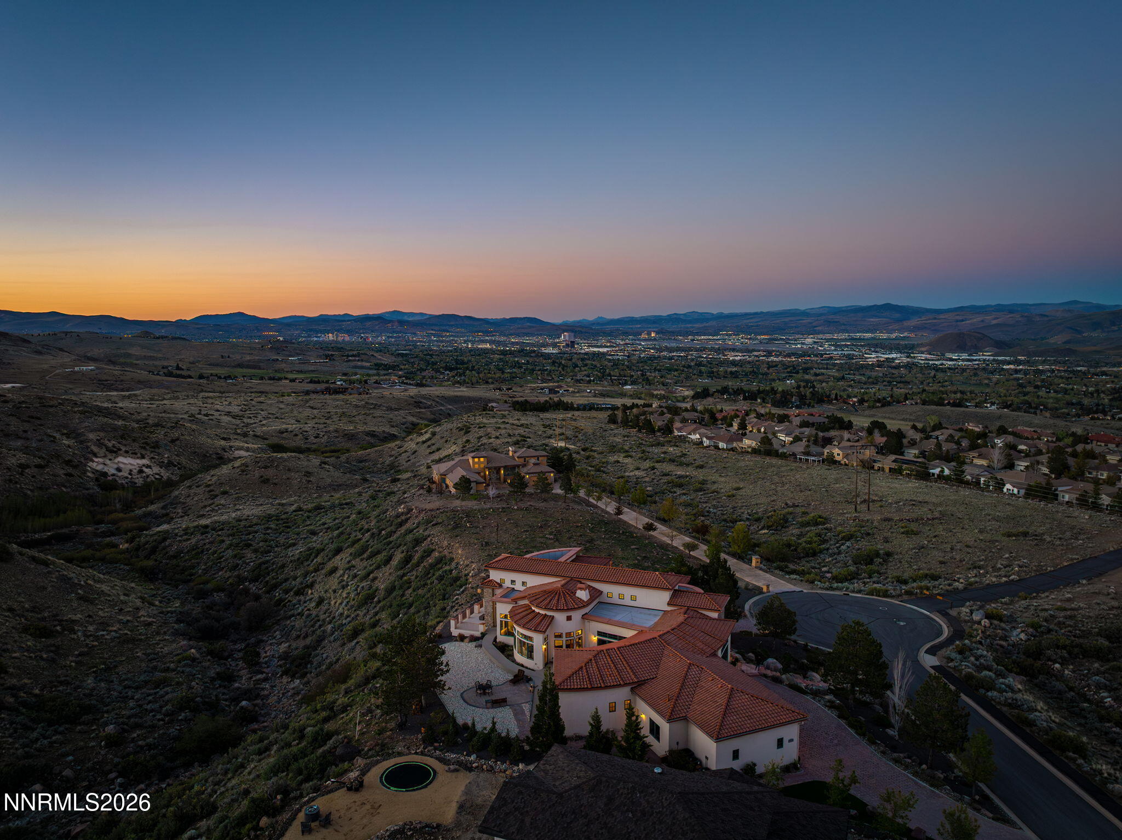
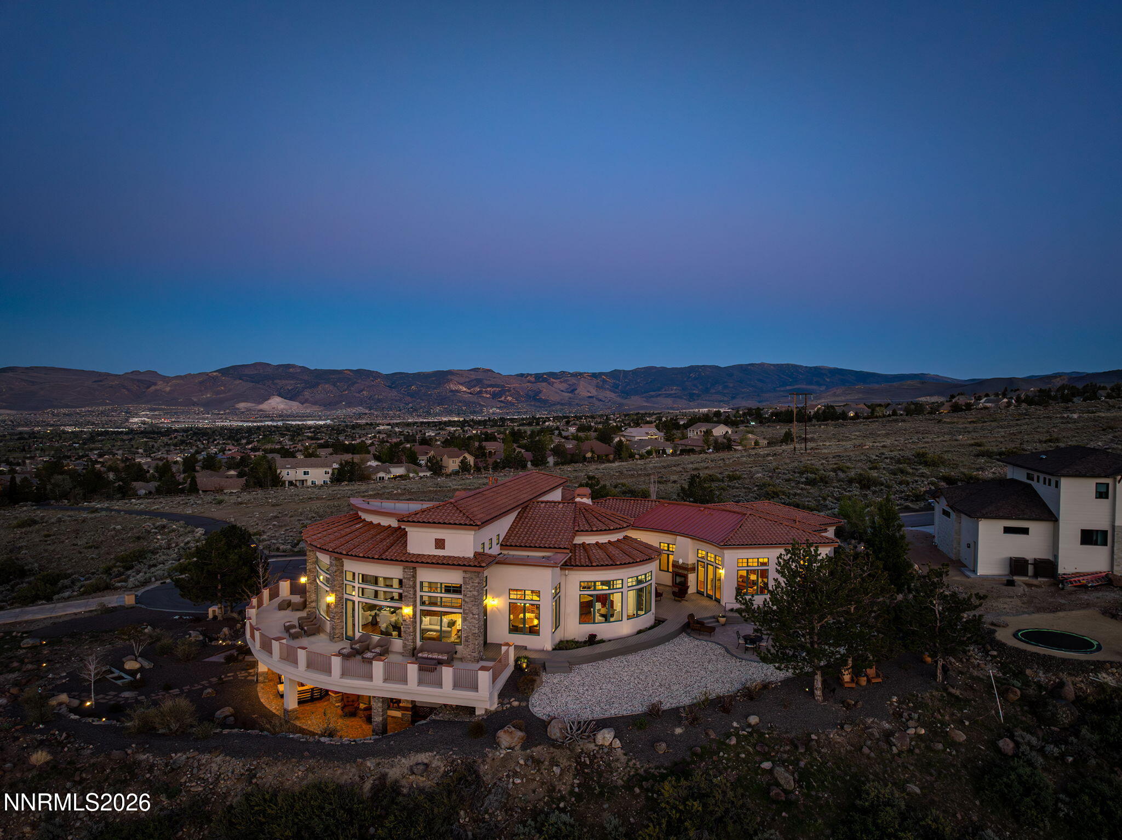
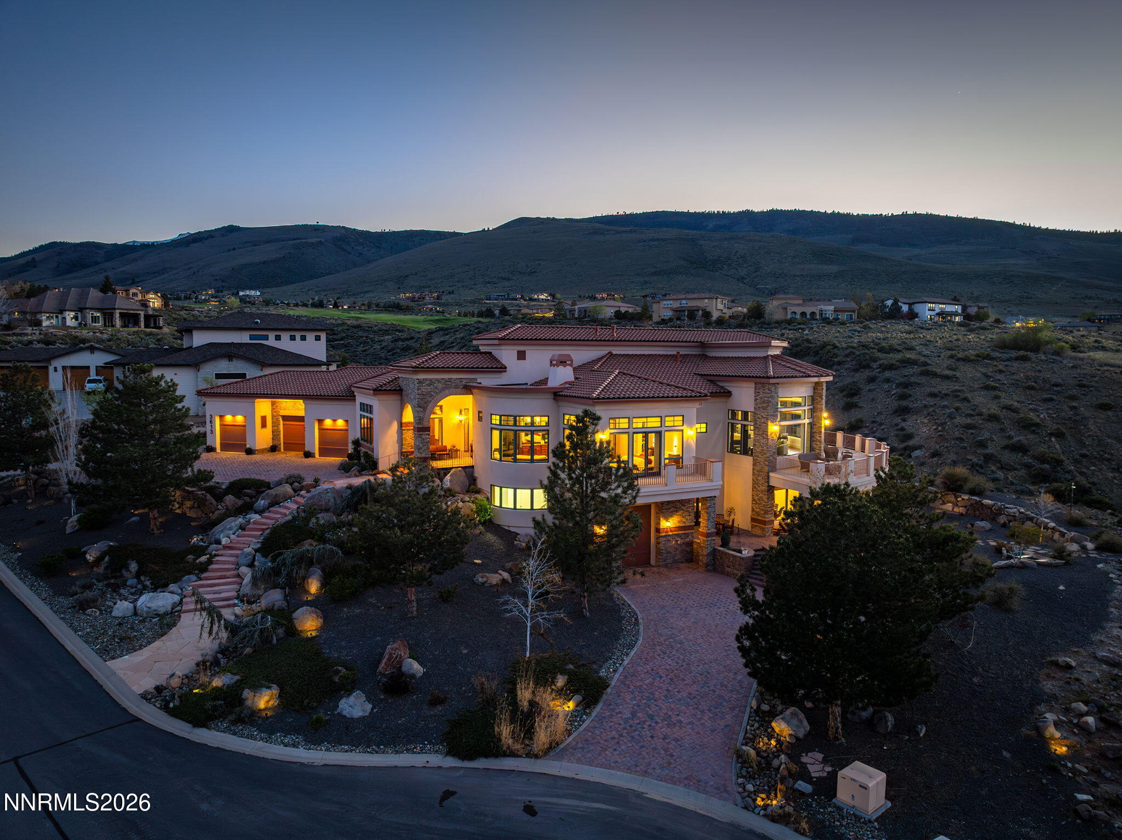
Uniquely designed with large-curvature windows capturing panoramic city and mountain views throughout, this newly renovated, move-in-ready custom estate offers exceptional craftsmanship and distinctive architectural detail. A grand entrance featuring custom iron doors and bubbling boulders creates an impressive arrival. Highlights include a new roof, custom steel beam construction, finished high-bay garages with RV space, a main-level primary suite with private balcony and views, a custom walnut library, and upper- and lower-level laundry. Experience elevated living in this stunning Modern Revival Mediterranean estate. This home is an architectural masterpiece, featuring Loewen windows with a dramatic curved wall of glass showcasing the downtown Reno view. With soaring ceilings, curved walls, and steel beam construction, this move-in-ready home spans 7,525 sq. ft. and offers 5 bedrooms and 4.5 baths, all set on 0.73 acres in a private, serene setting within the prestigious ArrowCreek community. Enjoy endless protected wildlife views, with the home bordered on three sides by expansive ArrowCreek and Washoe County open space. This rare natural buffer provides exceptional privacy, serenity, and an enduring connection to nature. The chef's kitchen features a large island, Viking range, granite countertops, a back kitchen, and new KitchenAid appliances. The main-level primary suite offers a private balcony, dual-sided fireplace, spa-style bath with steam shower, walk-in closet, and beautiful views. Additional highlights include a refined custom walnut library with 500+ books included, a media room or optional bedroom, a private guest suite, and upper- and lower-level laundry. The lower level is ideal for entertaining with a den, wet bar, and wine cellar with 300+ bottles included, plus an en-suite guest bedroom with patio access. Enjoy over 4,000 sq. ft. of covered outdoor living with patios, courtyards, balconies, and new TimberTech decking, surrounded by low-maintenance landscaping. Finished high-bay garage space includes a heated 3-car garage with EV charging and a lower-level RV garage with a workshop and storage. Recent upgrades completed from 2023-2025 include a new roof, HVAC systems, interior/exterior paint, flooring, lighting, windows, water softener, and instant hot water—offering a turnkey luxury experience. Residents enjoy 24/7 security, resort-style amenities, scenic trails, and access to The Club at ArrowCreek (membership required). Inquire about the seller's adjacent lot!

Save
Ask
Tour
Hide
Share
Listing Snapshot
Price 
$4,999,999
Days On Site 
218 Days
Bedrooms 
5
Inside Area (SqFt) 
7,524 sqft
Total Baths 
5
Full Baths 
4
Partial Baths 
1
Lot Size 
0.73 Acres
Year Built 
2005
MLS Number 
260004230
Status 
Active
Property Tax 
$17,925.44
HOA/Condo/Coop Fees 
$394 monthly
Sq Ft Source 
Assessor
Friends & Family
Recent Activity
7 months agoListing first seen on site
7 months agoListing updated with changes from the MLS
General Features
Acres 
0.73
Attached Garage 
Yes
Foundation 
Concrete PerimeterPillar/Post/PierSlab
Garage 
Yes
Garage Spaces 
4
Levels 
Two
Parking 
Additional ParkingAttachedElectric Vehicle Charging Station(s)GarageGarage Door OpenerHeated GarageRV Access/ParkingRV GarageTandem
Parking Spaces 
6
Property Sub Type 
Single Family Residence
Security 
Security GateClosed Circuit Camera(s)Carbon Monoxide Detector(s)Fire AlarmSecurity LightsSecurity SystemSecurity System OwnedSmoke Detector(s)
Sewer 
Public Sewer
Special Circumstances 
Standard
SqFt Total 
7524
Utilities 
Cable ConnectedElectricity ConnectedNatural Gas ConnectedPhone AvailablePhone ConnectedSewer ConnectedWater ConnectedUnderground Utilities
Water Source 
Public
Zoning 
HDR
Interior Features
Appliances 
DishwasherDisposalDouble OvenDryerElectric OvenENERGY STAR Qualified AppliancesGas CooktopGas RangeHumidifierMicrowaveOvenRefrigeratorSelf Cleaning OvenWasherWater Softener Owned
Basement 
Crawl Space
Cooling 
Central AirENERGY STAR Qualified EquipmentCeiling Fan(s)
Fireplace 
Yes
Fireplace Features 
Gas
Fireplaces 
4
Flooring 
VinylCarpetTileStoneWoodSlate
Heating 
ENERGY STAR Qualified EquipmentForced AirNatural Gas
Interior 
Master DownstairsBreakfast BarCathedral Ceiling(s)Ceiling Fan(s)Central VacuumEntrance FoyerHigh CeilingsIn-Law FloorplanKitchen IslandPantrySmart ThermostatWalk-In Closet(s)
Laundry Features 
Laundry ClosetLaundry RoomSinkWasher Hookup
Window Features 
BlindsDouble Pane WindowsDrapesWindow CoveringsWood Frames
Save
Ask
Tour
Hide
Share
Exterior Features
Construction Details 
FrameBrick VeneerConcreteStucco
Exterior 
BalconyRain Gutters
Fencing 
None
Lot Features 
Cul-De-SacGentle SlopingGreenbeltLandscapedSloped DownSloped UpSprinklers In FrontSprinklers In Rear
Other Structures 
None
Patio And Porch 
PorchWrap AroundCoveredPatioDeck
Road Frontage 
Private Road
Roof 
FlatMembraneMetalTile
Spa Features 
NoneBath
View 
CityDesertGolf CourseMeadowMountain(s)Park/GreenbeltTrees/WoodsValley
Waterfront Features 
Creek
Waterview 
CityDesertGolf CourseMeadowMountain(s)Park/GreenbeltTrees/WoodsValley
Windows/Doors 
BlindsDouble Pane WindowsDrapesWindow CoveringsWood Frames
Community Features
Accessibility Features 
Accessible Entrance
Association Amenities 
ClubhouseBarbecueFitness CenterGatedGolf CourseLandscapingManagementParkingPoolSecuritySpa/Hot TubTennis Court(s)
Association Fee 
$394.0
Association Fee Frequency 
Monthly
Financing Terms Available 
1031 ExchangeCashConventional
Schools
School District
Unknown
Elementary School
Hunsberger
Middle School
Marce Herz
High School
Galena
Listing courtesy of the NNRMLS IDX Database via BHG Drakulich Realty (775) 685-8585


Listing information is provided by Participants of the Northern Nevada Regional MLS, Inc. IDX information is provided exclusively for personal, non-commercial use, and may not be used for any purpose other than to identify prospective properties consumers may be interested in purchasing. Information is deemed reliable but not guaranteed. Copyright 2026, Northern Nevada Regional MLS, Inc.
Last checked: 2026-11-14 08:14 PM UTC

Neighborhood & Commute
Source: Walkscore
Save
Ask
Tour
Hide
Share