Save
Ask
Tour
Hide
Share
$519,900
198 Days On Site

524 Island Avenue
Reno, NV 89501

For Sale|Condominium|Active
2
Beds
2
Total Baths
2
Full Baths
1,414
SqFt
$368
/SqFt
1975
Built
Subdivision:
Wingfield Park
County:
Washoe
Call Now: (775) 357-9035
Is this the listing for you? We can help make it yours.
(775) 357-9035
524 Island Avenue524 Island Avenue524 Island Avenue524 Island Avenue
Save
Ask
Tour
Hide
Share

Mortgage Calculator

Monthly Payment (Est.)

Enter an interest rate to see your estimated monthly payment.
Calculator powered by Showcase IDX, a Constellation1 Company. Copyright ©2026 Information is deemed reliable but not guaranteed.

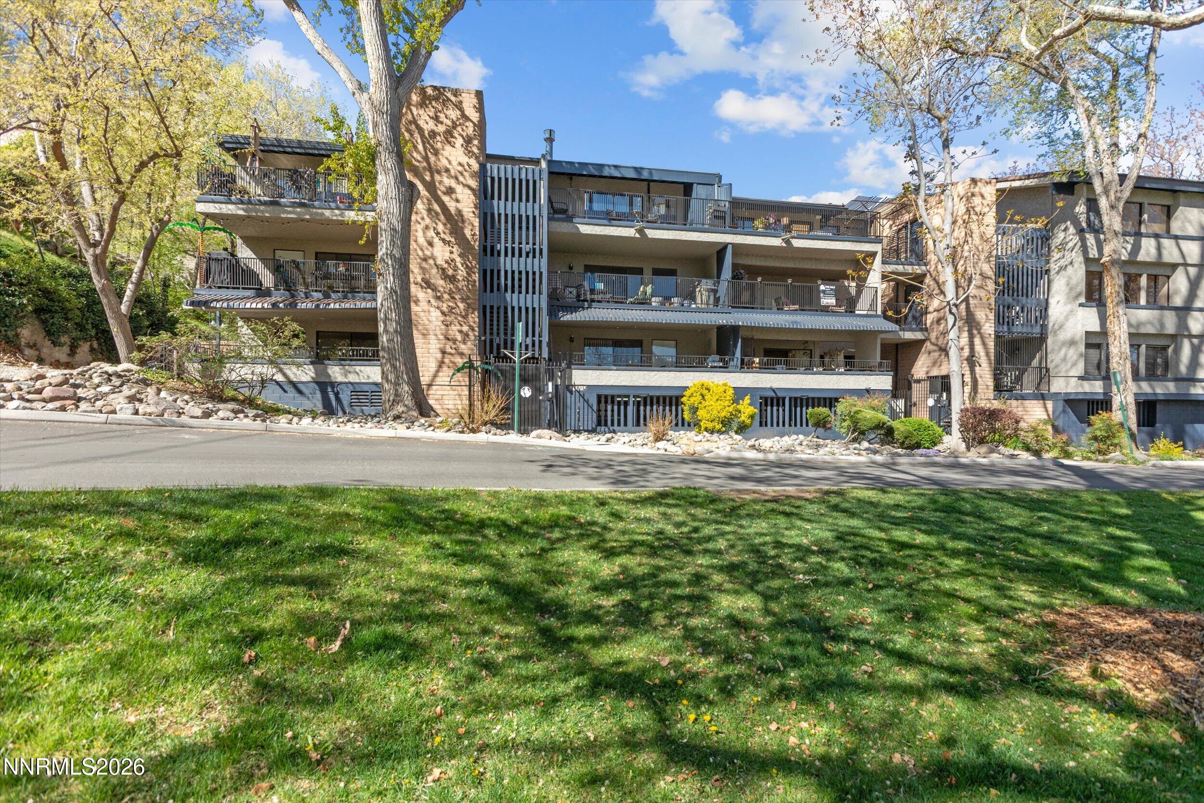
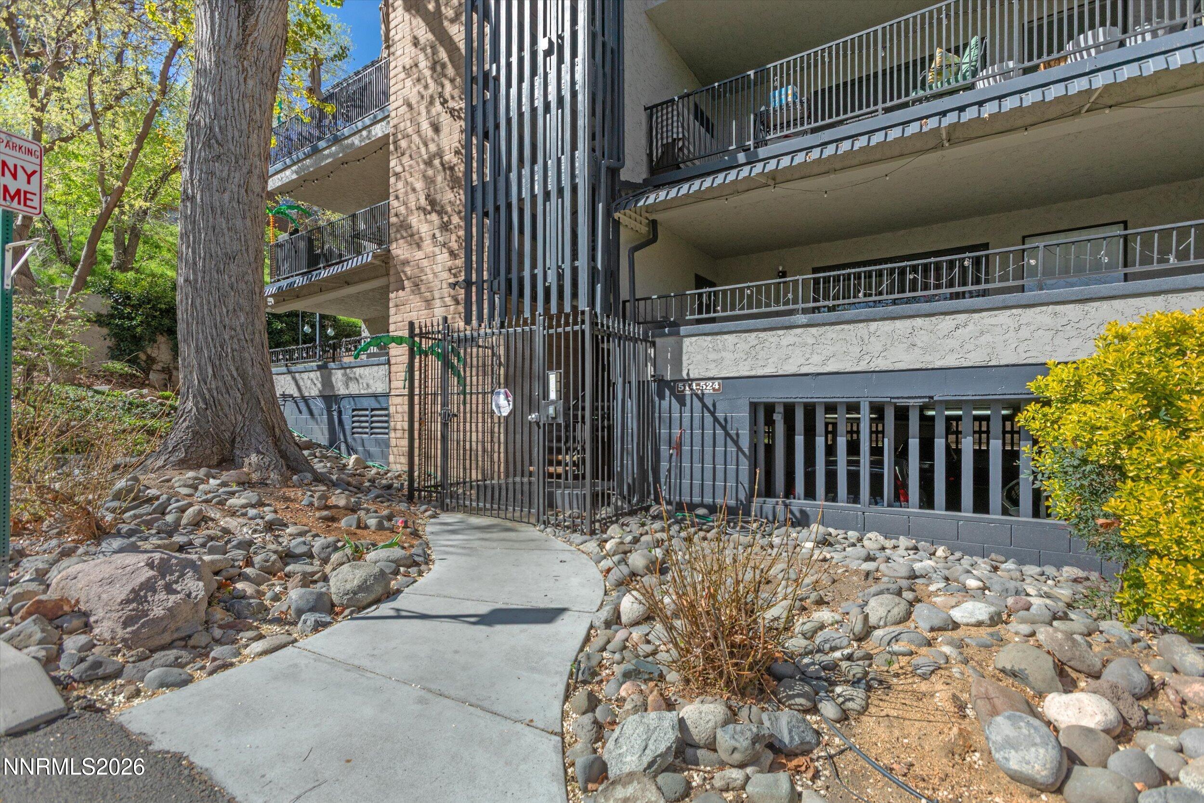
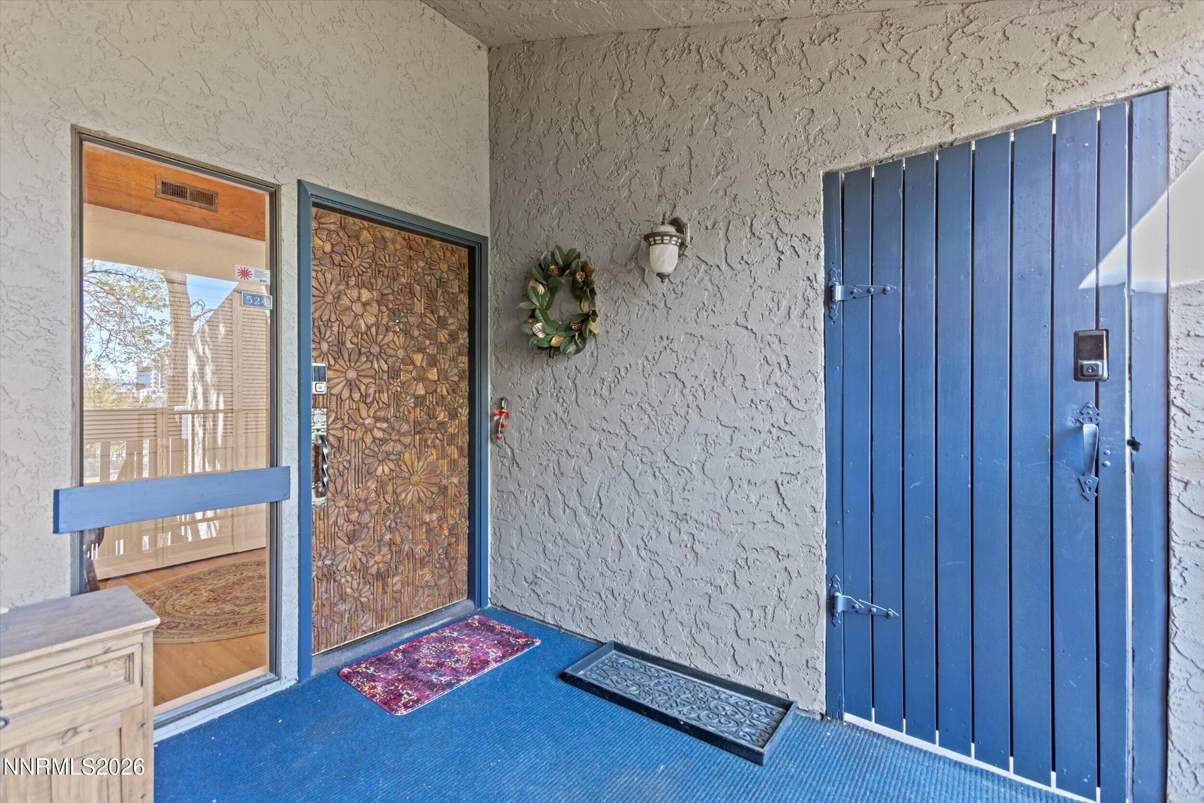
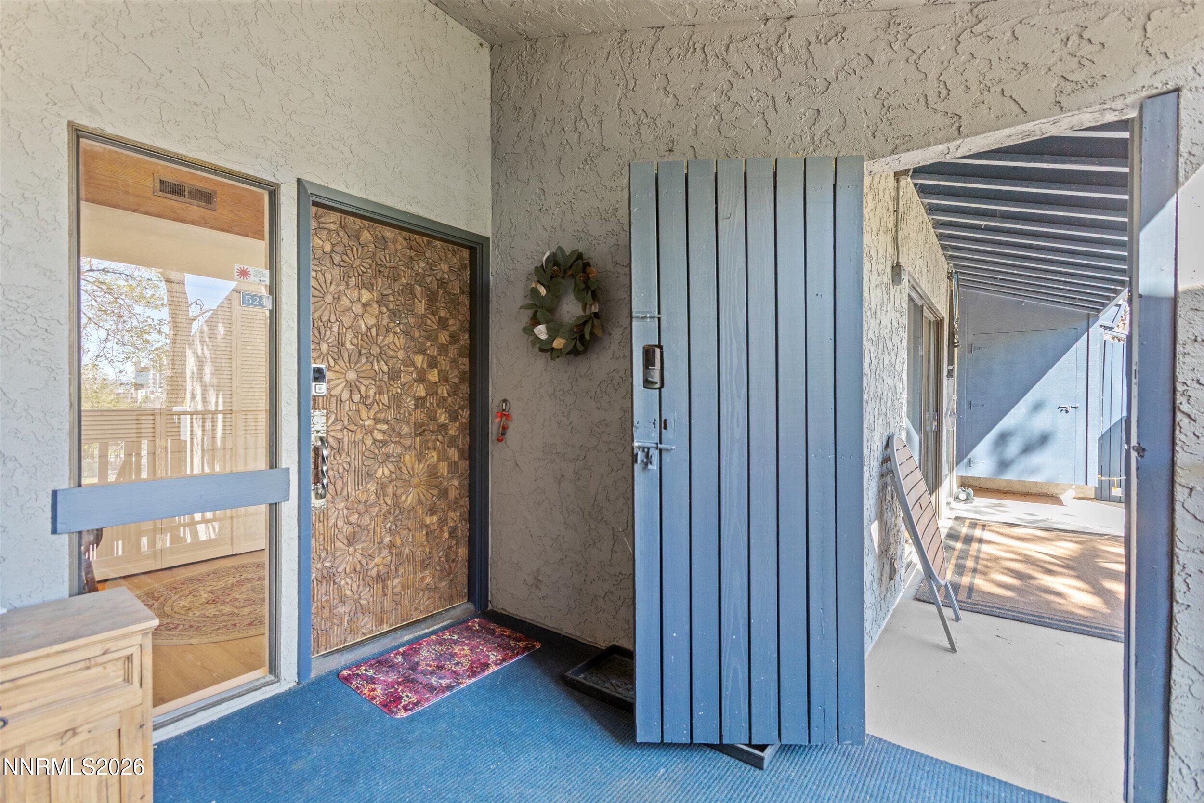
Welcome to Wingfield Park Condos, where downtown Reno living meets comfort and style. This inviting top-floor, nicely updated 2-bedroom, 2-bath home offers stunning views of the city, the park, and the Truckee River, creating a truly special urban retreat. Step out and onto the generous balcony to relax, dine, or entertain while enjoying the sparkle of river and city lights. Inside, the open, thoughtfully designed layout features airy living spaces, abundant natural light, and well-sized bedrooms that feel warm and welcoming—ideal for both everyday living and hosting guests. One dedicated space in the secure parking garage provides convenience and peace of mind, complemented by two additional assigned storage areas for your gear and belongings. An elevator takes you right to your front door, making access effortless. Just moments from top restaurants, nightlife, and riverfront recreation, this top-floor condo offers an easy, lock-and-leave lifestyle in one of downtown Reno's most desirable locations.

Save
Ask
Tour
Hide
Share
Listing Snapshot
Price 
$519,900
Days On Site 
198 Days
Bedrooms 
2
Inside Area (SqFt) 
1,414 sqft
Total Baths 
2
Full Baths 
2
Partial Baths 
N/A
Lot Size 
N/A
Year Built 
1975
MLS Number 
260004061
Status 
Active
Property Tax 
$1,629.98
HOA/Condo/Coop Fees 
$607 monthly
Sq Ft Source 
Assessor
Friends & Family
Recent Activity
2 months agoPrice changed to $519,900
2 months agoListing updated with changes from the MLS
7 months agoListing first seen on site
General Features
Attached Garage 
Yes
Foundation 
Concrete Perimeter
Garage 
Yes
Garage Spaces 
1
Levels 
One
Parking 
GarageAttached
Parking Spaces 
1
Property Sub Type 
Condominium
Security 
Security GateCarbon Monoxide Detector(s)Security FenceSecurity LightsSmoke Detector(s)
Sewer 
Public Sewer
Special Circumstances 
Standard
SqFt Total 
1414
Utilities 
Cable AvailableElectricity AvailableNatural Gas AvailableSewer AvailableWater Available
Water Source 
Public
Zoning 
MF30
Interior Features
Appliances 
DishwasherDisposalDouble OvenDryerElectric CooktopElectric OvenElectric RangeMicrowaveRefrigeratorWasher
Cooling 
Central AirCeiling Fan(s)
Fireplace 
Yes
Fireplace Features 
GasInsert
Fireplaces 
1
Flooring 
Vinyl
Heating 
Forced AirNatural GasFireplace Insert
Interior 
Master DownstairsBreakfast BarCeiling Fan(s)ElevatorEntrance FoyerHigh CeilingsPantryVaulted Ceiling(s)Walk-In Closet(s)
Laundry Features 
In HallIn UnitLaundry ClosetWasher Hookup
Save
Ask
Tour
Hide
Share
Exterior Features
Construction Details 
Brick
Exterior 
Balcony
Fencing 
Partial
Lot Features 
LandscapedLevel
Other Structures 
None
Patio And Porch 
CoveredPatio
Roof 
FlatTile
Spa Features 
None
View 
CityMountain(s)Park/Greenbelt
Waterview 
CityMountain(s)Park/Greenbelt
Community Features
Association Amenities 
Elevator(s)GatedLandscapingParkingStorage
Association Fee 
$607.0
Association Fee Frequency 
Monthly
Financing Terms Available 
1031 ExchangeCashConventionalVA Loan
Schools
School District
Unknown
Elementary School
Beck
Middle School
Swope
High School
Reno
Listing courtesy of the NNRMLS IDX Database via RE/MAX Professionals-Reno (775) 560-8857


Listing information is provided by Participants of the Northern Nevada Regional MLS, Inc. IDX information is provided exclusively for personal, non-commercial use, and may not be used for any purpose other than to identify prospective properties consumers may be interested in purchasing. Information is deemed reliable but not guaranteed. Copyright 2026, Northern Nevada Regional MLS, Inc.
Last checked: 2026-10-23 10:34 AM UTC

Neighborhood & Commute
Source: Walkscore
Save
Ask
Tour
Hide
Share