
50 N Sierra Street STE 903Reno, NV 89501
Mortgage Calculator
Monthly Payment (Est.)
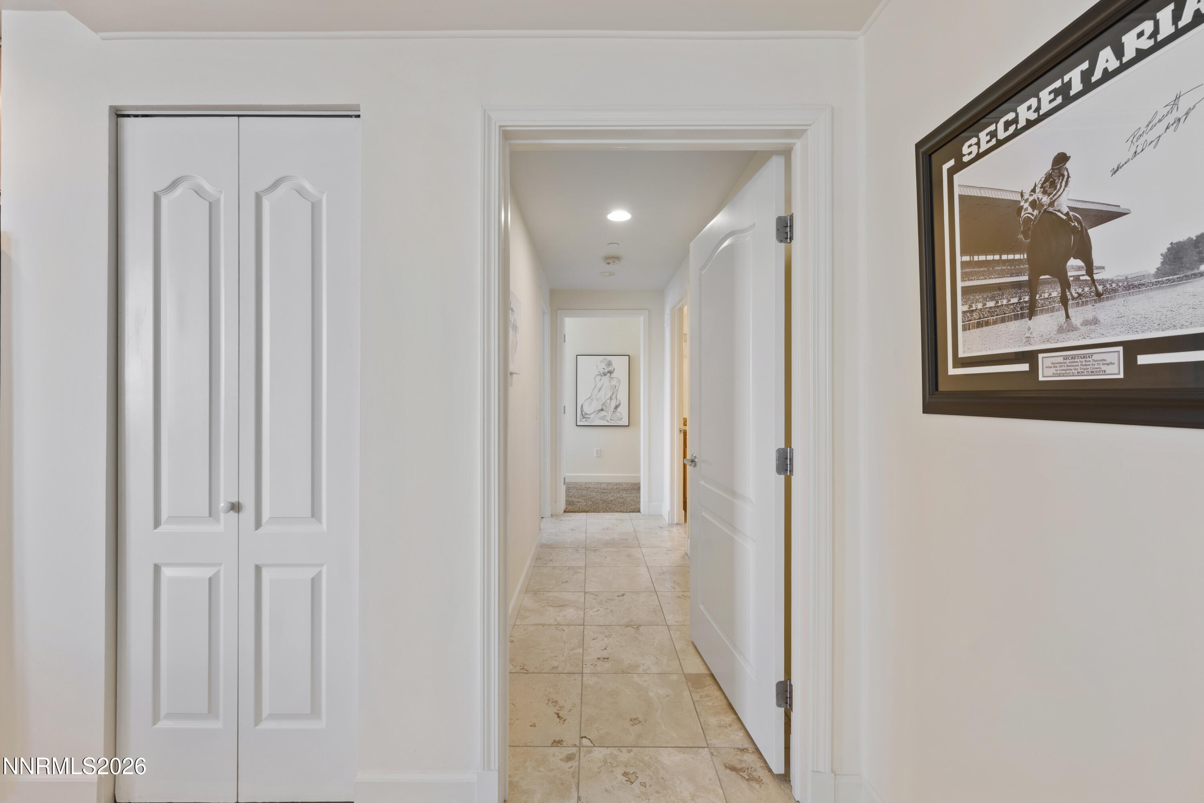
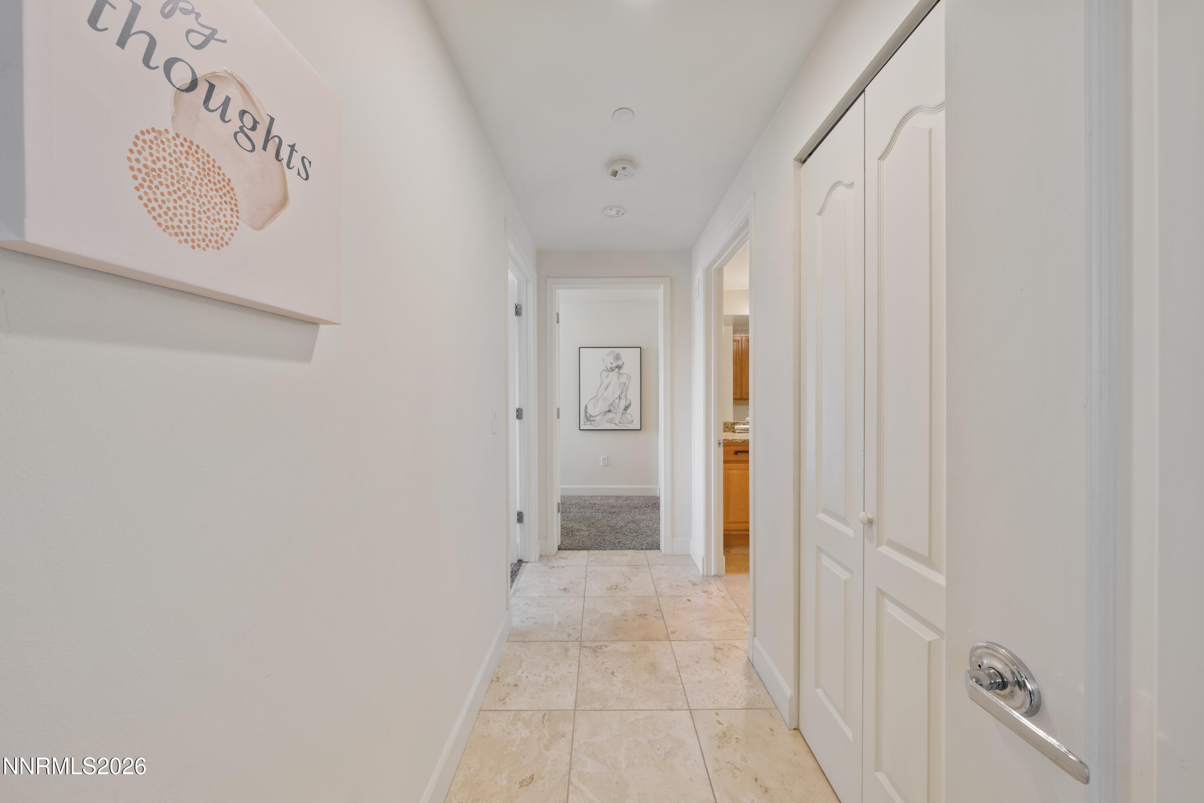
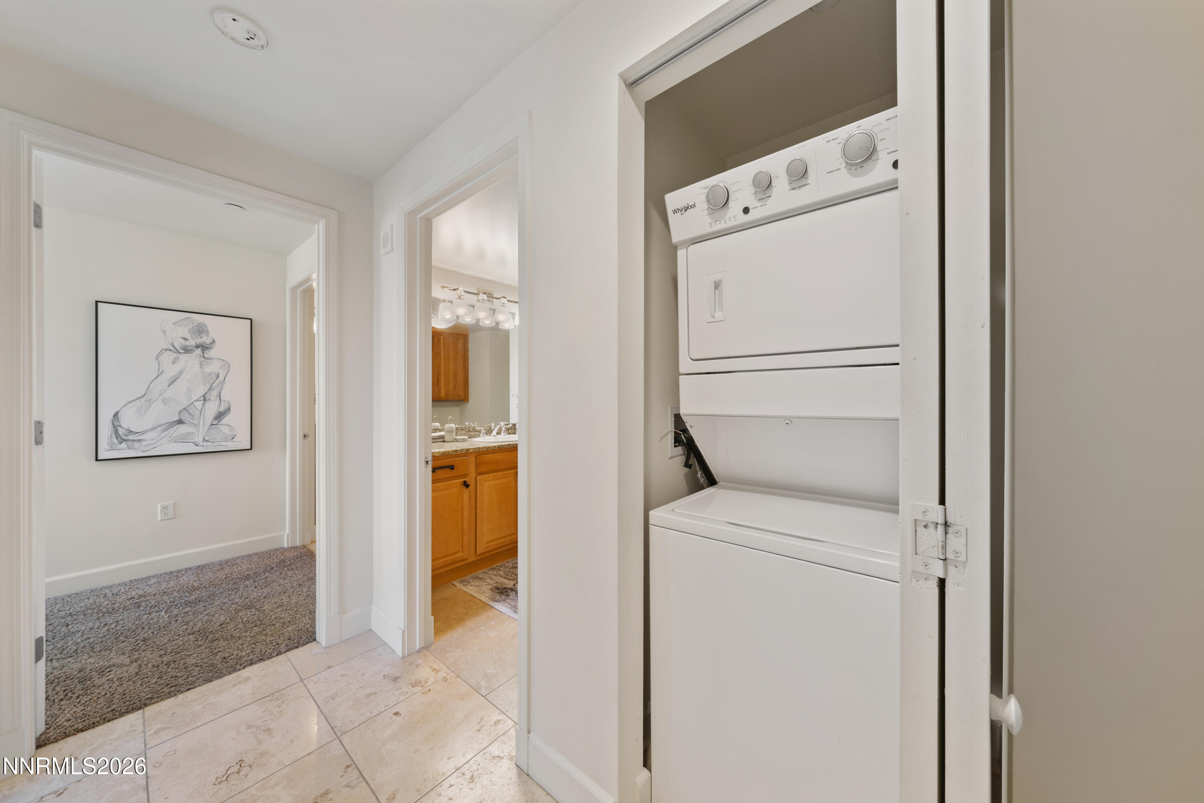
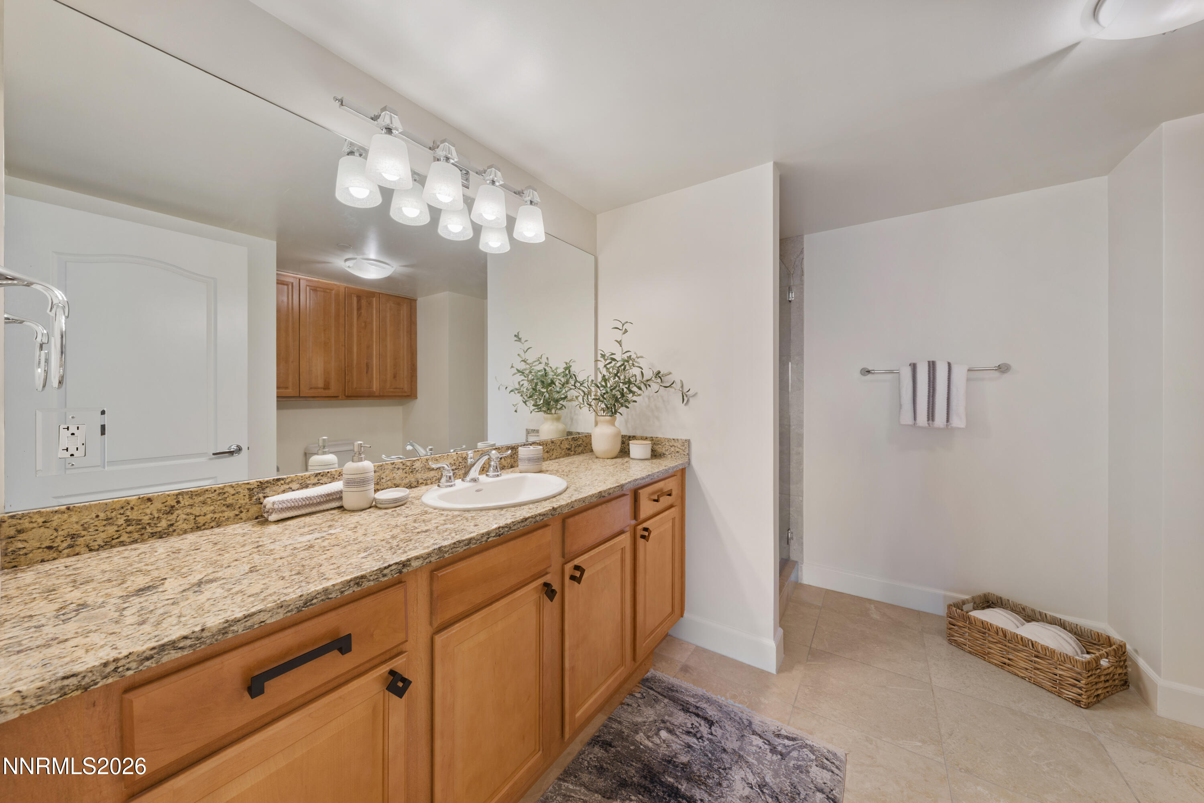
Enter an interest rate to see your estimated monthly payment.You're standing by the window on the 9th floor, the Sierra Nevada mountains stretching in one direction and the city glowing in the other, and it hits you, this isn't just where you live... it's the life you've been working toward. Welcome to #903 at The Palladio. Mornings begin with sunlight filling this 2-bedroom, 2-bath, 1,364-square-foot residence as Reno wakes up below. Tile floors, neutral tones, and upgraded finishes create a calm, modern backdrop, while the kitchen, featuring granite countertops overlooking the living room and warm honey oak cabinets, becomes the heart of the home. Coffee tastes better when your view includes mountain peaks and a downtown skyline. Some days start with a river walk or a workout downstairs, others begin in the bonus room thoughtfully designed with custom-built office furniture, a space that makes working remotely feel intentional, creative, and inspired. Inside, the home is calm, elevated, and effortlessly livable. The layout flows, the light pours in, and the city noise fades the moment you step inside. A modern electric fireplace anchors the living space, making it the kind of place where you host friends before a night out, unwind after a long day, or simply sit still and watch the sky change colors over the mountains. At the end of the day, the primary suite feels like a private retreat, complete with a soaking tub and a standalone shower, designed for relaxation and reset. Living here means your lifestyle expands beyond your front door. A resort-style pool and spa for slow afternoons. An outdoor patio perfect for entertaining or quiet evenings. Overnight security, building maintenance, water, sewer, and trash handled — so your time stays yours. Step outside and downtown Reno becomes your backyard, fine dining, local breweries, wine walks, public art, live music, and year-round events just steps away. Holiday pub crawls, spontaneous dinners, last-minute plans that turn into unforgettable nights, this is a neighborhood that moves with energy and possibility. And yet, when the night winds down, you rise back above it all to your private retreat in the sky. This condo is more than a home. It's a balance of mountains and city, energy and calm, adventure and comfort. A place where your days feel fuller, your nights feel earned, and your life feels exactly where it should be. This is downtown living, elevated.
| 7 months ago | Listing first seen on site | |
| 7 months ago | Listing updated with changes from the MLS |

Listing information is provided by Participants of the Northern Nevada Regional MLS, Inc. IDX information is provided exclusively for personal, non-commercial use, and may not be used for any purpose other than to identify prospective properties consumers may be interested in purchasing. Information is deemed reliable but not guaranteed. Copyright 2026, Northern Nevada Regional MLS, Inc.
Last checked: 2026-10-23 10:34 AM UTC
Did you know? You can invite friends and family to your search. They can join your search, rate and discuss listings with you.