Save
Ask
Tour
Hide
Share
$440,000
567 Days On Site

255 N Sierra Street UNIT 1011
Reno, NV 89501

For Sale|Condominium|Active
1
Bed
1
Total Bath
1
Full Bath
1,080
SqFt
$407
/SqFt
1978
Built
Subdivision:
The Montage Phase 1
County:
Washoe
Call Now: (775) 357-9035
Is this the listing for you? We can help make it yours.
(775) 357-9035
255 N Sierra Street UNIT 1011255 N Sierra Street UNIT 1011255 N Sierra Street UNIT 1011255 N Sierra Street UNIT 1011
Save
Ask
Tour
Hide
Share

Mortgage Calculator

Monthly Payment (Est.)

Enter an interest rate to see your estimated monthly payment.
Calculator powered by Showcase IDX, a Constellation1 Company. Copyright ©2026 Information is deemed reliable but not guaranteed.

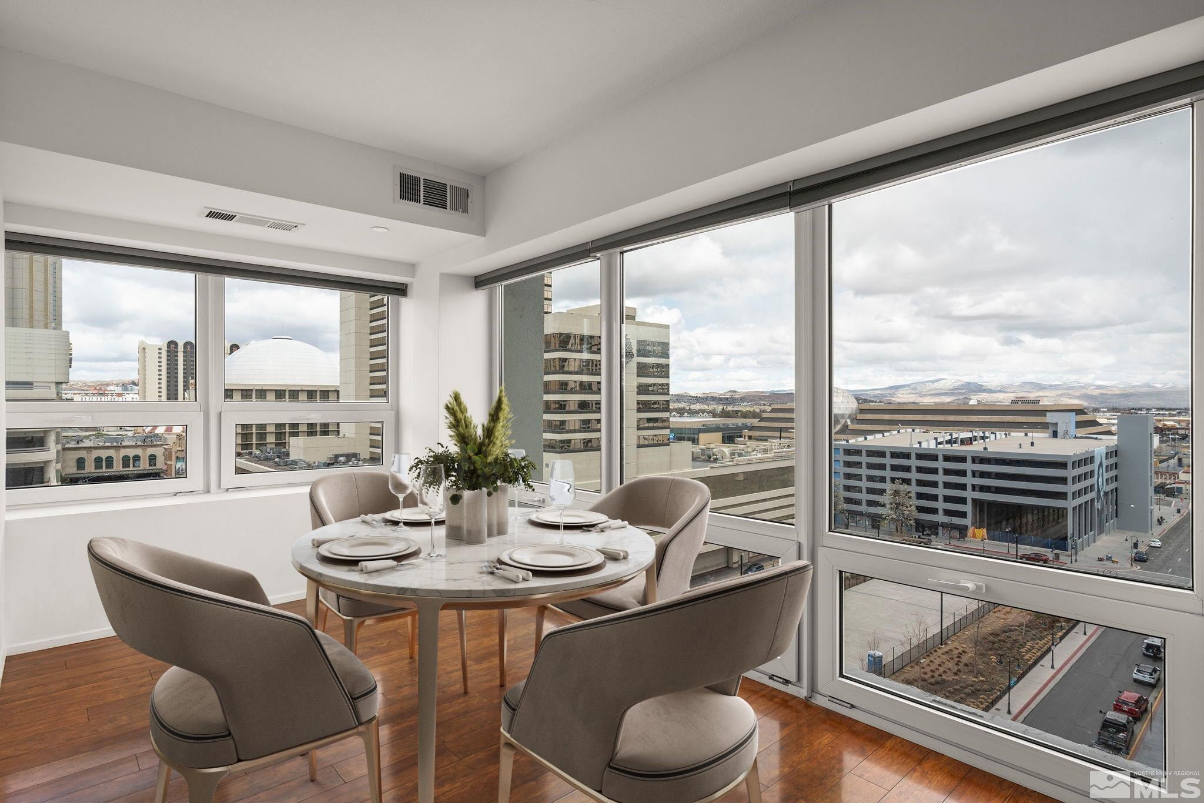
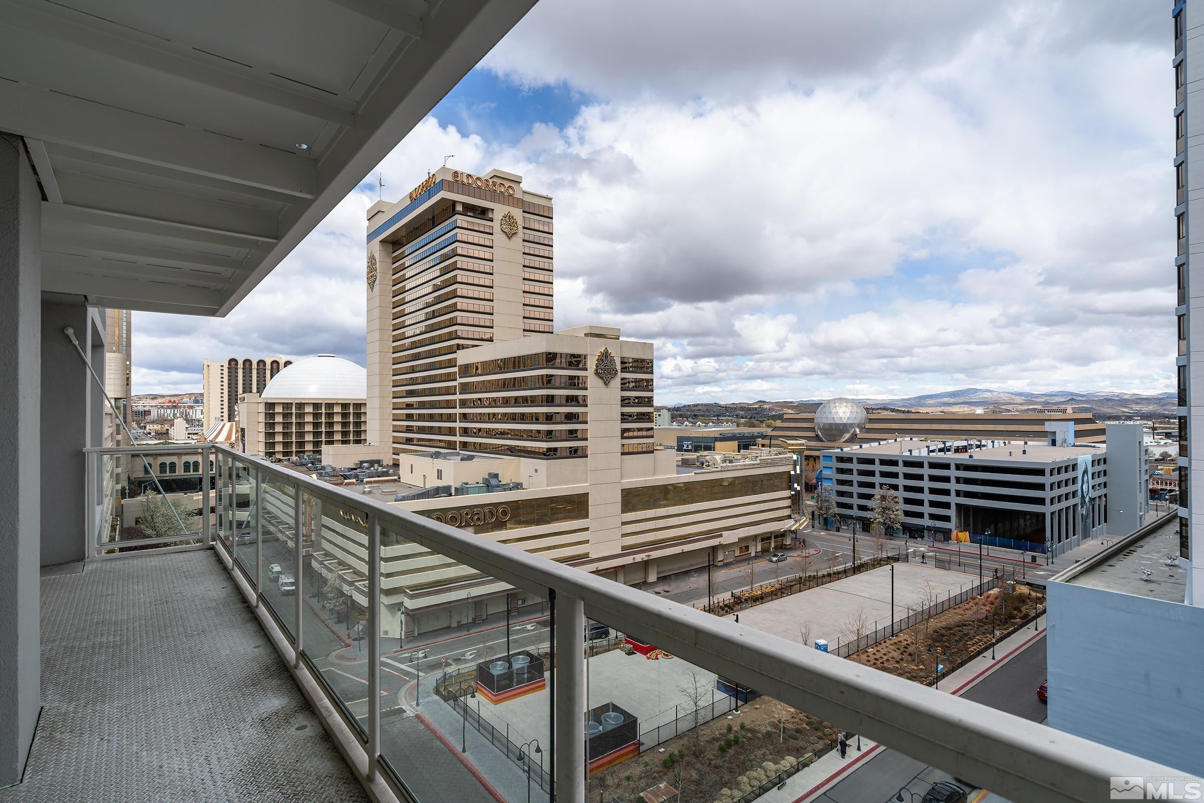
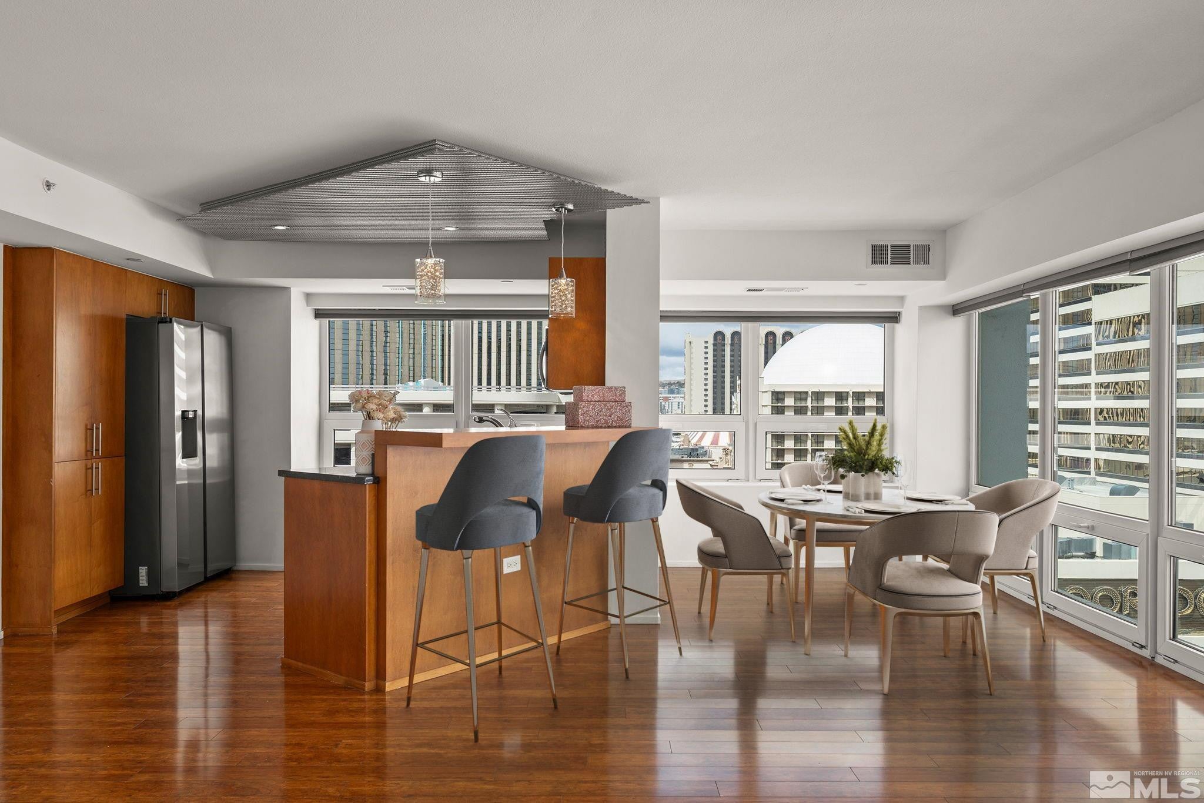
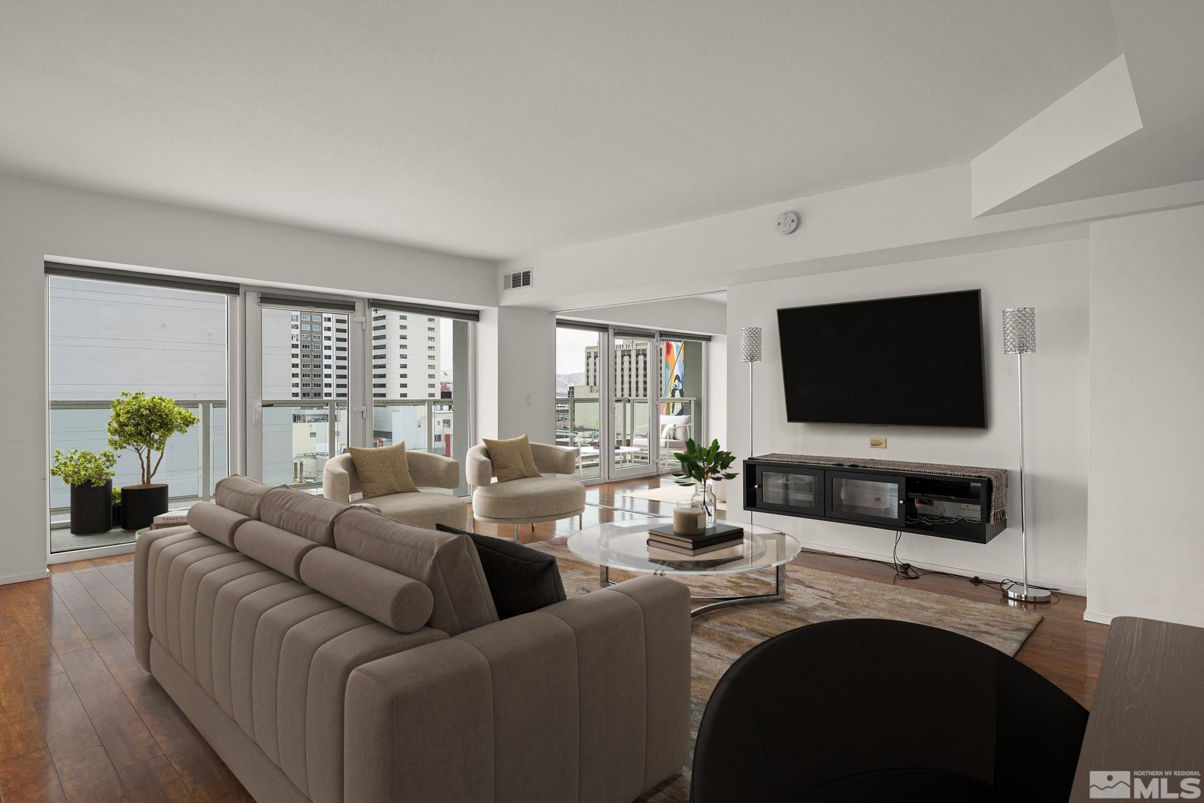
Embrace the harmonious blend of contemporary living and urban charm at The Montage, where sophistication meets serene living spaces. This desirable, corner unit has a large living space w/room for dining and office and is perfect for anyone looking to downsize without sacrificing the luxury and amenities of a larger home. Updated flooring, new appliances and a custom closet add to the the residence's modern aesthetic. This condo also comes with 2 parking spaces and storage on the same floor!, Montage residents are welcomed into a Zen-inspired lobby that exudes tranquility, staffed with attentive 24-hour desk attendants ensuring your comfort and security. Outside, the pool terrace rivals any resort, featuring two hot tubs, five gas grills, a spacious lap pool, and a clubhouse perfect for hosting memorable events (Pool deck under construction and estimated to be completed Winter 2026). Fitness enthusiasts will appreciate the expansive 24/7 gym, the largest among the city's high-rises. Additional communal spaces, including an owner's lounge, library, and a lush garden deck where you can enjoy the downtown views and festive fireworks displays. The Montage's prime location places you just blocks away from cultural hotspots, the Truckee Riverwalk, and Reno's vibrant Midtown district, with its eclectic mix of dining, shopping, and entertainment. Some photos have been virtually staged.

Save
Ask
Tour
Hide
Share
Listing Snapshot
Price 
$440,000
Days On Site 
567 Days
Bedrooms 
1
Inside Area (SqFt) 
1,080 sqft
Total Baths 
1
Full Baths 
1
Partial Baths 
N/A
Lot Size 
0.03 Acres
Year Built 
1978
MLS Number 
250004254
Status 
Active
Property Tax 
$3,279.17
HOA/Condo/Coop Fees 
$770.9 monthly
Sq Ft Source 
Assessor
Friends & Family
Recent Activity
4 weeks agoPrice changed to $440,000
4 weeks agoListing updated with changes from the MLS
2 years agoStatus changed to Active
2 years agoListing first seen on site
General Features
Acres 
0.03
Attached Garage 
Yes
Foundation 
Concrete PerimeterSlab
Garage 
Yes
Garage Spaces 
2
Parking 
AttachedGarageGarage Door OpenerTandem
Parking Spaces 
2
Property Sub Type 
Condominium
Security 
Fire Sprinkler SystemSmoke Detector(s)
Sewer 
Public Sewer
SqFt Total 
1080
Utilities 
Cable ConnectedElectricity AvailableElectricity ConnectedSewer ConnectedWater Connected
Water Source 
Public
Zoning 
MD-ED
Interior Features
Appliances 
DishwasherDisposalDryerElectric OvenElectric RangeMicrowaveRefrigeratorWasher
Cooling 
Central AirElectricHeat Pump
Flooring 
Vinyl
Heating 
ElectricForced AirHeat Pump
Interior 
Breakfast BarPantrySmart ThermostatWalk-In Closet(s)
Laundry Features 
In HallIn Unit
Spa 
Yes
Window Features 
BlindsDouble Pane WindowsWindow Coverings
Save
Ask
Tour
Hide
Share
Exterior Features
Construction Details 
ConcreteStucco
Exterior 
Balcony
Fencing 
None
Lot Features 
Level
Other Structures 
None
Patio And Porch 
Patio
Pool Features 
In GroundPrivate
Private Pool 
Yes
Road Frontage 
City StreetPrivate Road
Roof 
FlatMembrane
Spa 
Yes
Spa Features 
In Ground
View 
CityMountain(s)
Waterview 
CityMountain(s)
Windows/Doors 
BlindsDouble Pane WindowsWindow Coverings
Community Features
Association Amenities 
ClubhouseRecreation RoomElevator(s)Fitness CenterGatedLandscapingManagementParkingPoolSpa/Hot TubStorage
Association Fee 
$770.9
Association Fee Frequency 
Monthly
Financing Terms Available 
1031 ExchangeCashVA Loan
Schools
School District
Unknown
Elementary School
Hunter Lake
Middle School
Swope
High School
Reno
Listing courtesy of the NNRMLS IDX Database via Dickson Realty - Downtown (775) 250-7789


Listing information is provided by Participants of the Northern Nevada Regional MLS, Inc. IDX information is provided exclusively for personal, non-commercial use, and may not be used for any purpose other than to identify prospective properties consumers may be interested in purchasing. Information is deemed reliable but not guaranteed. Copyright 2026, Northern Nevada Regional MLS, Inc.
Last checked: 2026-10-23 10:34 AM UTC

Neighborhood & Commute
Source: Walkscore
Save
Ask
Tour
Hide
Share